
Wes Mcgee
McGee Realty Services
(769) 768-6026
119 Total Sales
1 in Ridgeland
$125,000 Price




Estimated Value: $472,343
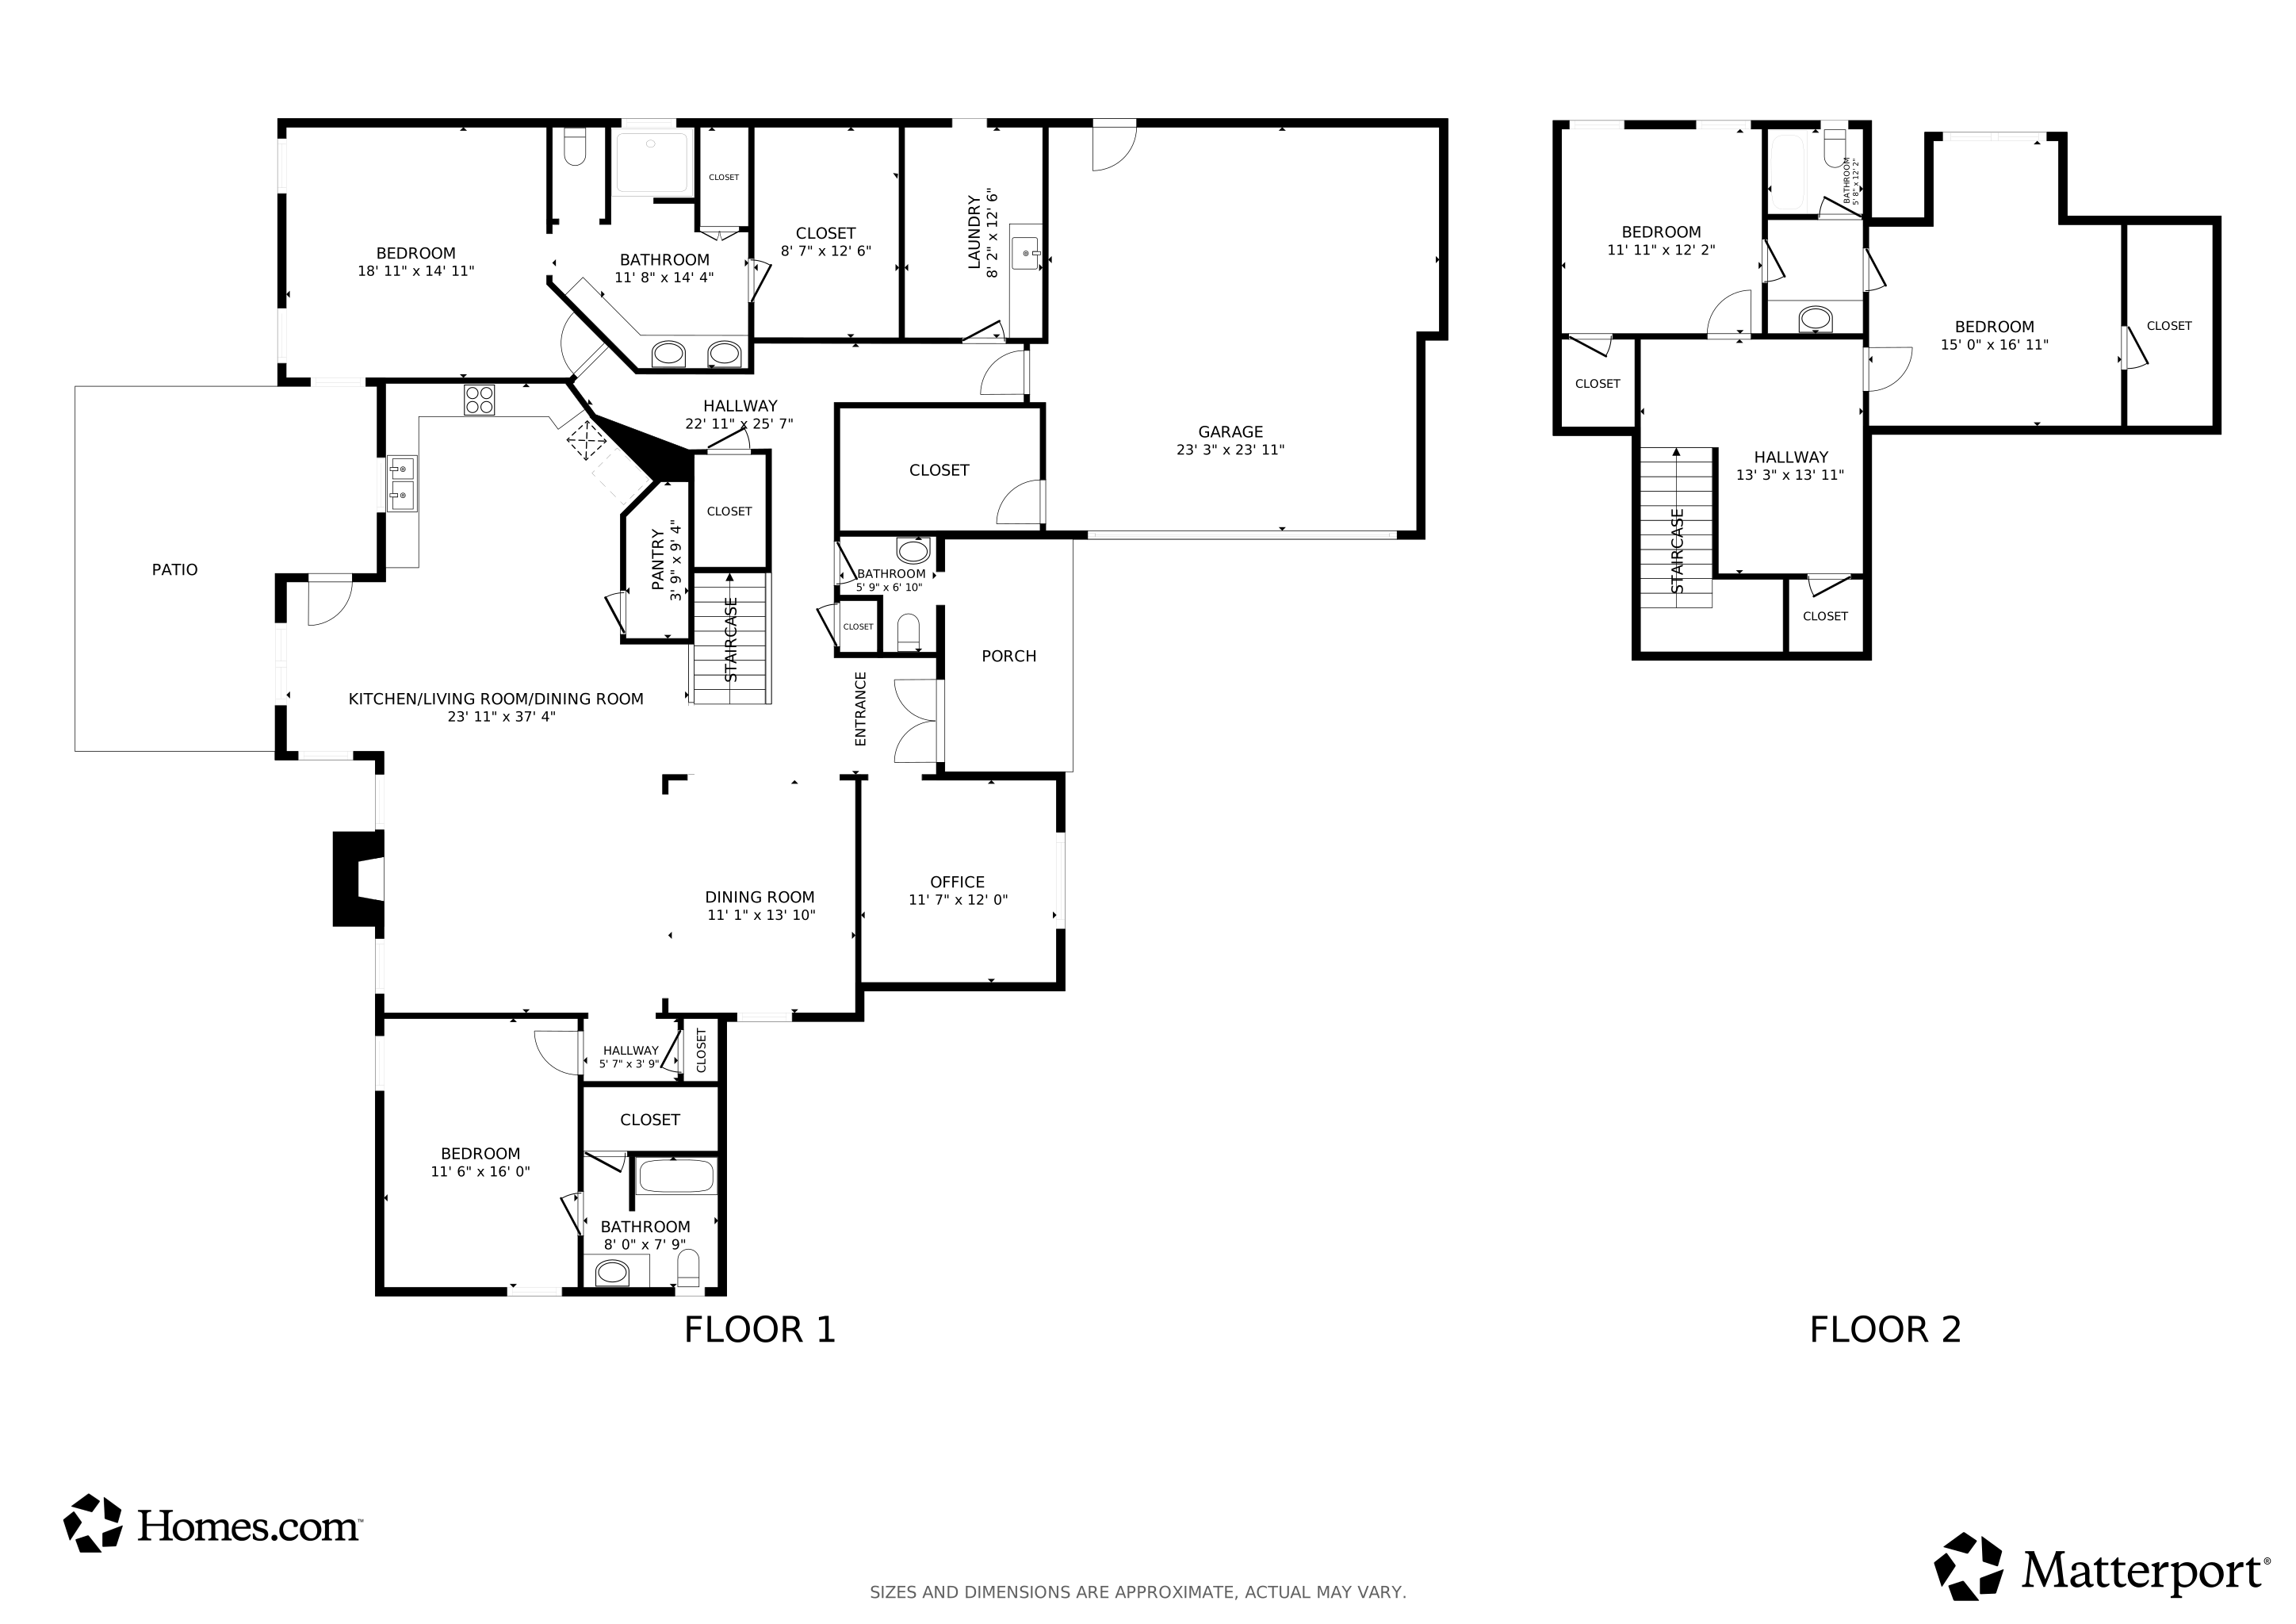
Motivated Seller....Bring ALL offers! New price is thousands below recent appraisal. Welcome to this stunning, Modern updated 4-bedroom, 3.5-bath home with a dedicated office that perfectly combines comfort, elegance, and FUNCTIONALITY. This floor plan is modern. NO compartmentalized rooms. With 2 bedrooms situated downstairs, and an Open concept floor plan this home has one of the best modern floor plans available. Located in the sought after Gated neighborhood of Heatherstone in Ridgeland, security and convenience combine to provide an Optimum location. Located only seconds to access Hwy 51, and a few minutes to the interstate. This home has QUALITY finishes.. the best of the best. Off the FLAGSTONE entry with gas lighting enter the foyer. There is the Large designated office and a half bath to serve guest. The open floor plan seamlessly connects the main living areas, including a spacious formal dining room, a separate breakfast room. a gorgeous living area with fireplace and a gourmet kitchen. The 3 sided OPEN kitchen features a generous Quartz island with seating, a walk-in pantry and top-of-the-line stainless appliances (including a gas cooktop a double ovens, built in retractable microwave, and built in refrigerator) that make both everyday living and entertaining effortless.
The PRIVATE primary suite, located on the main level, serves as a luxurious retreat with its spa-like en-suite bathroom. It boasts a separate tub and shower, a private water closet, and dual vanities for added convenience. Plus there is a make up vanity for her. The extra large closet has all the built ins including a double shoe rack. Also on the main floor is an additional bedroom with its own private bathroom, providing perfect
accommodations for guests or family members. It can serve as a second master. Upstairs, you'll find two additional bedrooms, a jack and jill bathroom, and a cozy small den offering a perfect play area or study space. This beautifully designed home offers both functionality and style, making it an inviting place to call home.
Beautifully landscaped with a touch of timeless elegance, this garden features professionally planted greenery thoughtfully arranged to enhance its natural beauty. Its borders are gracefully defined with stacked stone edging, adding both structure and sophistication. The hand-laid stones provide a textured, artisan quality that complements the lush plantings, creating an inviting outdoor retreat. Perfect for relaxation or entertaining, this exquisitely designed space blends luxury with nature in perfect harmony.
A beautifully crafted brick paver pathway gracefully connects the front and back yards, offering both charm and functionality. Perfect location that is just minutes from the Natchez Trace, Reservoir, dining, shopping, the interstate and medical facilities.
This home is priced BELOW appraisal and there are many options for a buyer to request 5.75 permanent interest buy down if interest rates are a concern. Details are available to all realtors.
Last Agent to Sell the Property
Ann Prewitt and Associates License #B14377 Listed on: 07/07/2025
We collect this data history from publicly available records. To have your information removed, we recommend requesting removal directly through your county’s website.
Wes Mcgee
McGee Realty Services
(769) 768-6026
119 Total Sales
1 in Ridgeland
$125,000 Price
Gary Parker
Weichert Realtors - Innovations
(601) 706-8705
29 Total Sales
1 in Ridgeland
$265,000 Price
Katie Warren
Buck Commander
(769) 768-6057
65 Total Sales
5 in Ridgeland
$220K - $1.3M Price Range
Liston Sage
Hopper Properties
(769) 768-6054
104 Total Sales
1 in Ridgeland
$1,040,000 Price
Stephanie Remore
Keller Williams
(769) 768-6217
192 Total Sales
16 in Ridgeland
$130K - $1.3M Price Range
Tony Bahou
EXIT Realty Collective
(769) 210-8749
127 Total Sales
5 in Ridgeland
$155K - $576K Price Range
We collect this data history from publicly available records. To have your information removed, we recommend requesting removal directly through your county’s website.
| Date | Buyer | Sale Price | Title Company |
|---|---|---|---|
| -- | Covenant Title Company | ||
| Fant Vickie L | -- | Tcs Title Closing Services L |
We collect this data history from publicly available records. To have your information removed, we recommend requesting removal directly through your county’s website.
| Date | Status | Borrower | Loan Amount |
|---|---|---|---|
| Open | $65,000 | ||
| Previous Owner | Fant Vickie L | $125,000 | |
| Previous Owner | Fant Vickie L | $50,000 | |
| Previous Owner | Fant Vickie L | $294,700 | |
| Previous Owner | Lynn Vickie L | $100,000 | |
| Previous Owner | Fant Vickie L | $298,000 |
We collect this data history from publicly available records. To have your information removed, we recommend requesting removal directly through your county’s website.
| Date | Event | Price | List to Sale | Price per Sq Ft |
|---|---|---|---|---|
| 11/26/2025 11/26/25 | Sold | -- | -- | -- |
| 11/10/2025 11/10/25 | Pending | -- | -- | -- |
| 10/17/2025 10/17/25 | Price Changed | $475,000 | -4.6% | $149 / Sq Ft |
| 08/20/2025 08/20/25 | Price Changed | $498,000 | -5.1% | $156 / Sq Ft |
| 08/04/2025 08/04/25 | Price Changed | $524,900 | -6.3% | $165 / Sq Ft |
| 07/07/2025 07/07/25 | For Sale | $560,000 | 0.0% | $176 / Sq Ft |
| 06/26/2025 06/26/25 | Pending | -- | -- | -- |
| 05/09/2025 05/09/25 | For Sale | $560,000 | -- | $176 / Sq Ft |
We collect this data history from publicly available records. To have your information removed, we recommend requesting removal directly through your county’s website.
| Year | Tax Paid | Tax Assessment Tax Assessment Total Assessment is a certain percentage of the fair market value that is determined by local assessors to be the total taxable value of land and additions on the property. | Land | Improvement |
|---|---|---|---|---|
| 2025 | $4,007 | $39,964 | $0 | $0 |
| 2024 | $4,007 | $39,964 | $0 | $0 |
| 2023 | $4,007 | $39,964 | $0 | $0 |
| 2022 | $4,007 | $39,964 | $0 | $0 |
| 2021 | $3,835 | $38,372 | $0 | $0 |
| 2020 | $3,834 | $38,361 | $0 | $0 |
| 2019 | $3,834 | $38,361 | $0 | $0 |
| 2018 | $3,834 | $38,361 | $0 | $0 |
| 2017 | $3,765 | $37,722 | $0 | $0 |
| 2016 | $3,765 | $37,722 | $0 | $0 |
| 2015 | $3,765 | $37,722 | $0 | $0 |
| 2014 | $3,765 | $37,722 | $0 | $0 |
Seller's Agent in 2025
Ann Prewitt
Ann Prewitt and Associates
(601) 668-6534
126 Total Sales
MR
Buyer's Agent in 2025
Melonye Ridgway
Charlotte Smith Real Estate
(601) 946-1992
62 Total Sales
Source: MLS United
MLS Number: 4112877
APN: 072I-29B-206-00-00
Disclaimer: Certain information contained herein is derived from information provided by parties other than Homes.com. All information provided is deemed reliable, but is not guaranteed to be accurate and should be independently verified.
Information is deemed to be reliable but not guaranteed. Copyright 2026 MLS United, LLC.
Ask me questions while you tour the home.