
Seller's Agent in 2024
Misty Renteria
AXEN Realty, LLC
(559) 991-8672
25 Total Sales
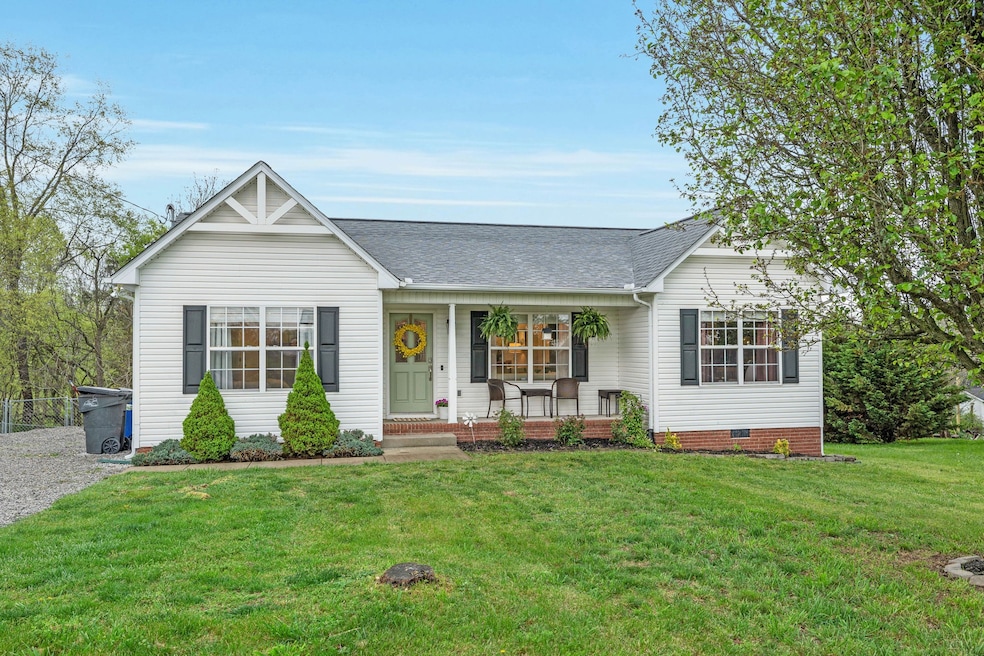


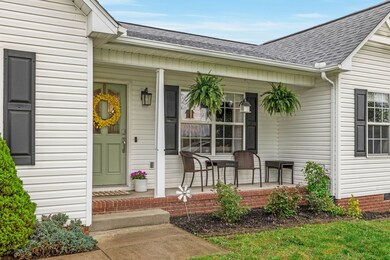
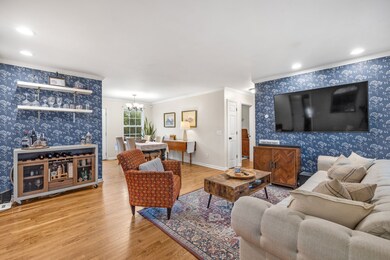
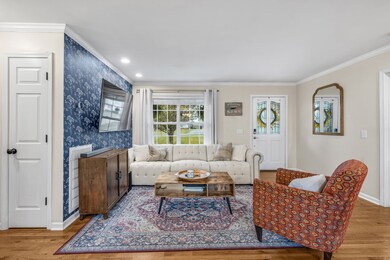
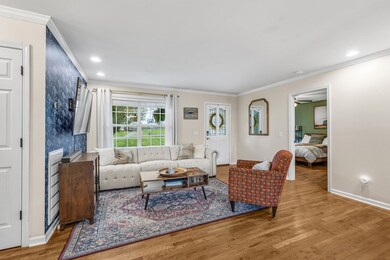
Welcome to your ideal home! This inviting 3-bedroom, 2-bathroom residence is nestled in a tranquil neighborhood, offering the perfect blend of comfort and convenience. Situated close to schools, shopping centers, and the interstate, this well-maintained property provides easy access to all the amenities you need for modern living. Step inside to discover beautiful hardwood floors that add warmth and elegance to the living spaces. The kitchen features granite countertops, providing both style and durability. Step outside onto the brand new deck and pavers, overlooking the fully fenced backyard, creating a stylish outdoor space perfect for entertaining or relaxation. Plus, this home sits on a generous lot, boasting .42 acres, providing plenty of room for outdoor activities or gardening. This property offers everything you need for a comfortable lifestyle in a prime location. Don't miss the opportunity to make this beautiful and well-maintained property yours!
Last Agent to Sell the Property
AXEN Realty, LLC Brokerage Phone: 5599918672 License #360273 Listed on: 04/12/2024
We collect this data history from publicly available records. To have your information removed, we recommend requesting removal directly through your county’s website.
We collect this data history from publicly available records. To have your information removed, we recommend requesting removal directly through your county’s website.
| Date | Event | Price | List to Sale | Price per Sq Ft | Prior Sale |
|---|---|---|---|---|---|
| 05/29/2024 05/29/24 | Sold | $319,000 | -0.3% | $252 / Sq Ft | |
| 04/14/2024 04/14/24 | Pending | -- | -- | -- | |
| 04/12/2024 04/12/24 | For Sale | $319,999 | +60.0% | $253 / Sq Ft | |
| 04/16/2019 04/16/19 | Sold | $200,000 | -4.7% | $160 / Sq Ft | View Prior Sale |
| 03/12/2019 03/12/19 | Pending | -- | -- | -- | |
| 03/08/2019 03/08/19 | For Sale | $209,900 | -93.8% | $168 / Sq Ft | |
| 10/24/2017 10/24/17 | Pending | -- | -- | -- | |
| 07/27/2017 07/27/17 | For Sale | $3,399,000 | +2419.6% | $2,724 / Sq Ft | |
| 07/22/2015 07/22/15 | Sold | $134,900 | -- | $108 / Sq Ft | View Prior Sale |
We collect this data history from publicly available records. To have your information removed, we recommend requesting removal directly through your county’s website.
| Year | Tax Paid | Tax Assessment Tax Assessment Total Assessment is a certain percentage of the fair market value that is determined by local assessors to be the total taxable value of land and additions on the property. | Land | Improvement |
|---|---|---|---|---|
| 2022 | $1,207 | $44,150 | $11,875 | $32,275 |
Seller's Agent in 2024
Misty Renteria
AXEN Realty, LLC
(559) 991-8672
25 Total Sales
Buyer's Agent in 2024
Anita Jo Newton
Realty One Group Music City
(615) 828-1805
39 Total Sales
Seller's Agent in 2019
Teresa Points
Keller Williams Realty
(931) 797-2824
174 Total Sales
RS
Buyer's Agent in 2019
Rick Sears
Kerr & Co. Realty
(615) 310-7768
10 Total Sales
LW
Seller's Agent in 2015
Larry Wilson
Magnolia Properties
(615) 972-3662
Source: Realtracs
MLS Number: RTC2640086
APN: 091C-B-007.00
Disclaimer: Certain information contained herein is derived from information provided by parties other than Homes.com. All information provided is deemed reliable, but is not guaranteed to be accurate and should be independently verified.
All data is obtained from various sources and may not have been verified by broker or MLS GRID. Supplied Open House Information is subject to change without notice. All information should be independently reviewed and verified for accuracy. Properties may or may not be listed by the office/agent presenting the information. Some IDX listings have been excluded from this website.
Listings courtesy of Realtracs as distributed by MLS GRID.
Listing Information presented by local MLS brokerage: Ten-X, LLC dba Homes.com, local broker - Arlene Richardson - 888-952-6393 - 17600 Laguna Canyon Rd, Irvine, CA 92618.
Based on information submitted to the MLS GRID
Ask me questions while you tour the home.