
Devin Dye
Dye Real Estate & Land Company
(567) 371-7979
21 Total Sales
1 in Ada
$322,500 Price
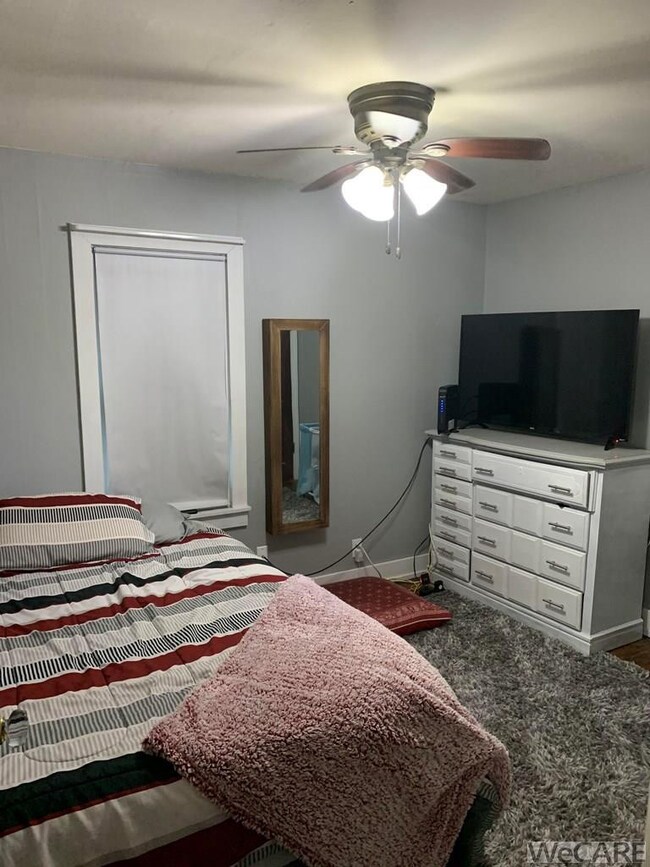
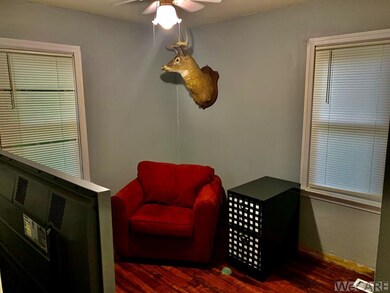

Estimated Value: $108,968
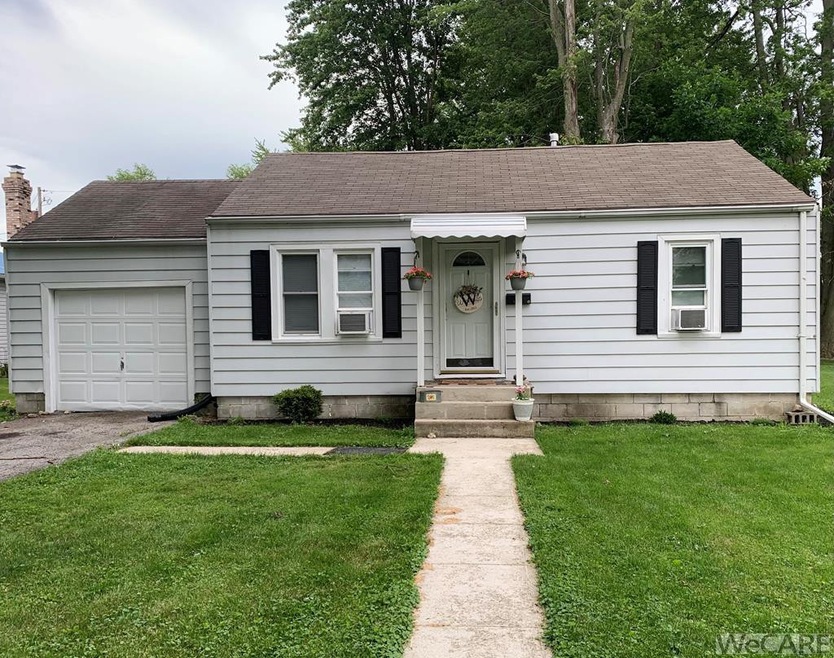
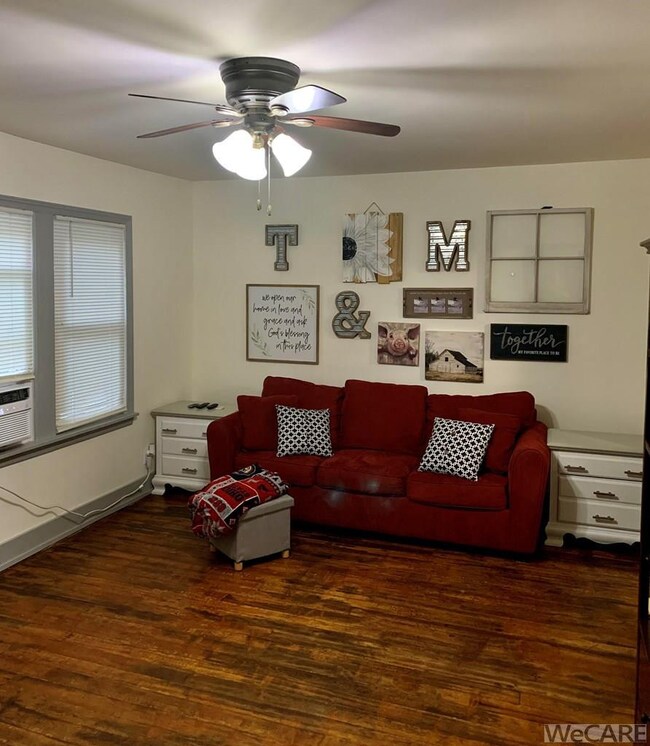
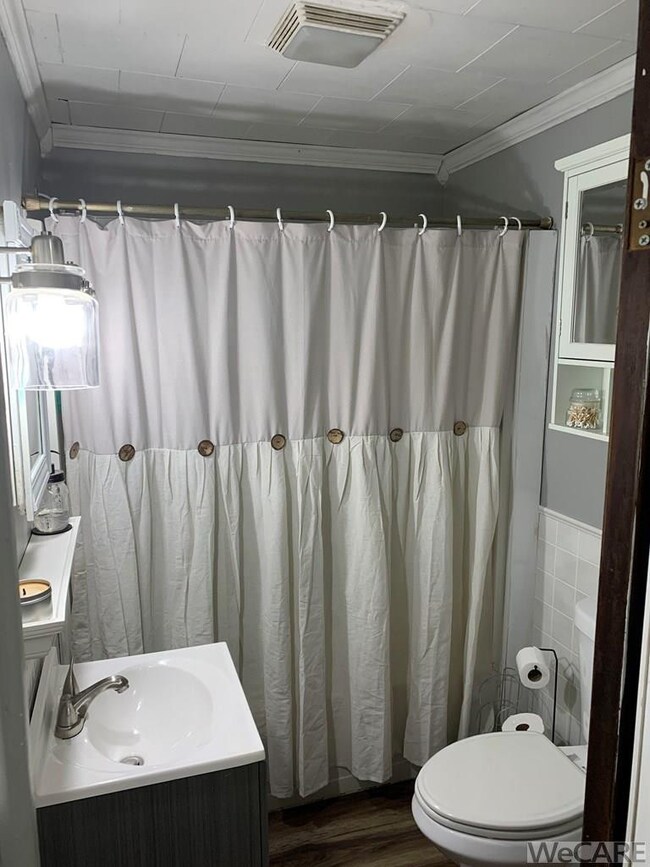
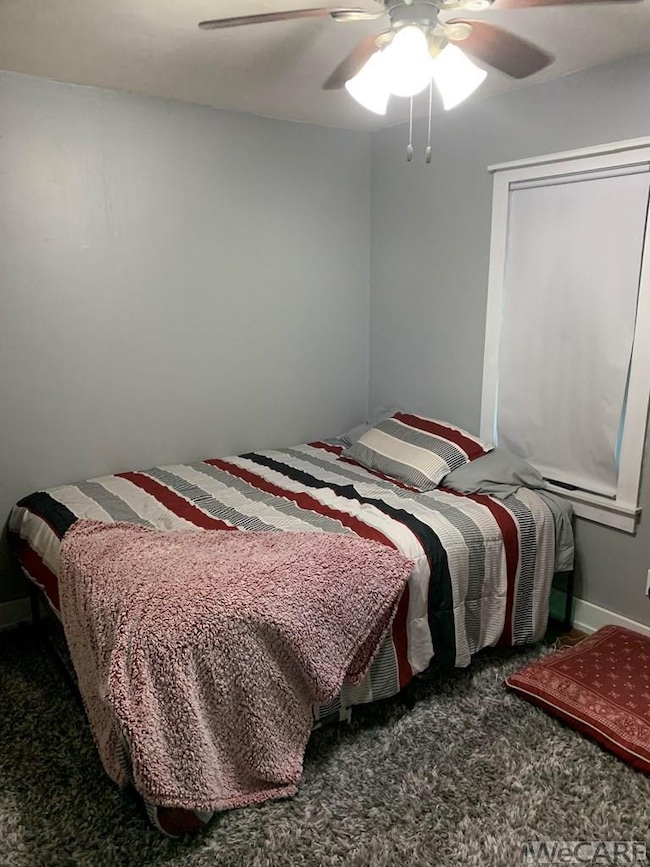
Be sure to check out this very cute and charming 2 bedroom 1 bath home in Ada before it's too late. With a a very nice size back yard and a peaceful neighborhood this home will absolutely be a perfect property for you, your kids going to college or even a great investment. Professional pictures being taken 6-25-21.
We collect this data history from publicly available records. To have your information removed, we recommend requesting removal directly through your county’s website.
Devin Dye
Dye Real Estate & Land Company
(567) 371-7979
21 Total Sales
1 in Ada
$322,500 Price
Steven Shulaw
KW Greater Columbus Realty
(567) 888-1506
102 Total Sales
2 in Ada
$126 - $215K Price Range
Rebecca Neville
Century 21 Sunway Realty-Ada
(567) 888-3870
99 Total Sales
66 in Ada
$1K - $1.3M Price Range
Kody LaPoint
LPT Realty
(567) 371-6678
64 Total Sales
1 in Ada
$215,000 Price
Connie Thompson
Superior Plus Realtors
(567) 371-7904
274 Total Sales
18 in Ada
$30K - $1.8M Price Range
Tina Pearson
Choice Properties Real Estate
(567) 371-7361
224 Total Sales
1 in Ada
$160,000 Price
We collect this data history from publicly available records. To have your information removed, we recommend requesting removal directly through your county’s website.
| Date | Buyer | Sale Price | Title Company |
|---|---|---|---|
| $76,600 | Whitman Title Security | ||
| Wireman Travis | $58,100 | Superior Title | |
| Callahan Zachary J | $54,900 | None Available | |
| Dukeman Enterprises Inc | -- | None Available | |
| S & S Imports Llc | $10,000 | -- |
We collect this data history from publicly available records. To have your information removed, we recommend requesting removal directly through your county’s website.
| Date | Status | Borrower | Loan Amount |
|---|---|---|---|
| Open | $67,700 | ||
| Previous Owner | Wireman Travis | $58,100 | |
| Previous Owner | Callahan Zachary J | $49,410 | |
| Previous Owner | S&S Imports Llc | $20,000 |
We collect this data history from publicly available records. To have your information removed, we recommend requesting removal directly through your county’s website.
| Date | Event | Price | List to Sale | Price per Sq Ft | Prior Sale |
|---|---|---|---|---|---|
| 08/06/2021 08/06/21 | Sold | $76,570 | +5.0% | $106 / Sq Ft | |
| 07/30/2021 07/30/21 | Pending | -- | -- | -- | |
| 06/24/2021 06/24/21 | For Sale | $72,900 | +21.7% | $101 / Sq Ft | |
| 07/09/2020 07/09/20 | Sold | $59,900 | 0.0% | $83 / Sq Ft | View Prior Sale |
| 06/09/2020 06/09/20 | Pending | -- | -- | -- | |
| 06/04/2020 06/04/20 | For Sale | $59,900 | +9.1% | $83 / Sq Ft | |
| 08/06/2015 08/06/15 | Sold | $54,900 | 0.0% | $76 / Sq Ft | View Prior Sale |
| 06/22/2015 06/22/15 | Pending | -- | -- | -- | |
| 04/15/2015 04/15/15 | For Sale | $54,900 | -- | $76 / Sq Ft |
We collect this data history from publicly available records. To have your information removed, we recommend requesting removal directly through your county’s website.
| Year | Tax Paid | Tax Assessment Tax Assessment Total Assessment is a certain percentage of the fair market value that is determined by local assessors to be the total taxable value of land and additions on the property. | Land | Improvement |
|---|---|---|---|---|
| 2025 | $906 | $22,770 | $2,800 | $19,970 |
| 2024 | $901 | $22,770 | $2,800 | $19,970 |
| 2023 | $893 | $22,770 | $2,800 | $19,970 |
| 2022 | $826 | $18,320 | $2,720 | $15,600 |
| 2021 | $926 | $18,320 | $2,720 | $15,600 |
| 2020 | $937 | $18,320 | $2,720 | $15,600 |
| 2019 | $828 | $16,330 | $2,590 | $13,740 |
| 2018 | $811 | $16,330 | $2,590 | $13,740 |
| 2017 | $764 | $16,330 | $2,590 | $13,740 |
| 2016 | $733 | $15,820 | $2,500 | $13,320 |
| 2015 | $691 | $15,820 | $2,500 | $13,320 |
| 2014 | $716 | $15,820 | $2,500 | $13,320 |
| 2013 | $790 | $16,620 | $2,500 | $14,120 |
RS
Seller's Agent in 2021
Ryan Staley
CCR Realtors
(419) 296-3787
79 Total Sales
CW
Seller's Agent in 2020
Chad Wright
Dye Real Estate & Land Company
(419) 236-7143
141 Total Sales
RN
Seller's Agent in 2015
Rebecca Neville
Century 21 Sunway Realty-Kenton
Source: West Central Association of REALTORS® (OH)
MLS Number: 205428
APN: 25-160122.0000
Ask me questions while you tour the home.