
Dallis Ketchum
Neighbor House, LLC
(769) 246-8051
115 Total Sales
2 in Byram
$155,000 Price Range


Estimated Value: $187,000 - $204,075


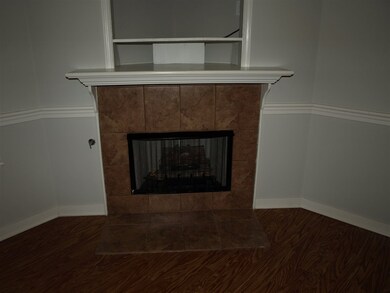
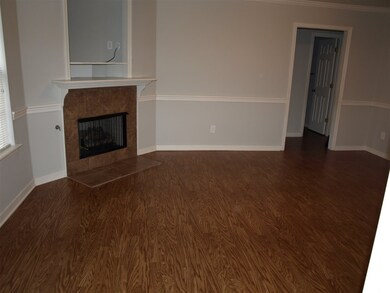
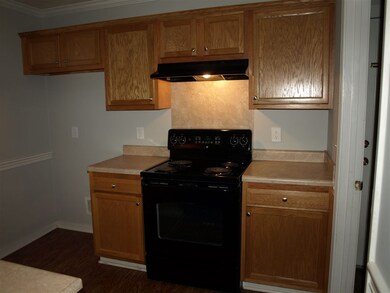
100% USDA Rural Loan can be used on this home. Really cute 3 bedroom/2 bath split plan. Painting of walls just completed. Kitchen/dining combo, family room with a fireplace, separate laundry room & privacy fenced backyard. Exterior is low maintenance with brick and vinyl siding.( vinyl siding was just pressure washed).Inside was just cleaned.No carpet inside.Move in ready! This one won't last. Please add it to your list.
Last Agent to Sell the Property
Maselle & Associates Inc License #B19387 Listed on: 01/28/2018
Last Buyer's Agent
Larry Cox
Keller Williams License #S45429
We collect this data history from publicly available records. To have your information removed, we recommend requesting removal directly through your county’s website.
Dallis Ketchum
Neighbor House, LLC
(769) 246-8051
115 Total Sales
2 in Byram
$155,000 Price Range
Beth Stevens
Turn Key Properties, LLC
(769) 200-4826
110 Total Sales
1 in Byram
$227,000 Price
Wes Mcgee
McGee Realty Services
(769) 768-6026
120 Total Sales
1 in Byram
$117,500 Price
Gary Parker
Weichert Realtors - Innovations
(601) 706-8705
29 Total Sales
4 in Byram
$185K - $270K Price Range
Tony Bahou
EXIT Realty Collective
(769) 210-8749
126 Total Sales
6 in Byram
$170K - $235K Price Range
Drew Jackson
Havard Real Estate Group, LLC
(601) 844-8352
217 Total Sales
2 in Byram
$142K - $261K Price Range
We collect this data history from publicly available records. To have your information removed, we recommend requesting removal directly through your county’s website.
| Date | Buyer | Sale Price | Title Company |
|---|---|---|---|
| -- | -- | ||
| -- | -- |
We collect this data history from publicly available records. To have your information removed, we recommend requesting removal directly through your county’s website.
| Date | Status | Borrower | Loan Amount |
|---|---|---|---|
| Previous Owner | $47,518 |
We collect this data history from publicly available records. To have your information removed, we recommend requesting removal directly through your county’s website.
| Date | Event | Price | List to Sale | Price per Sq Ft |
|---|---|---|---|---|
| 03/19/2018 03/19/18 | Sold | -- | -- | -- |
| 03/05/2018 03/05/18 | Pending | -- | -- | -- |
| 01/28/2018 01/28/18 | For Sale | $129,500 | -- | $105 / Sq Ft |
We collect this data history from publicly available records. To have your information removed, we recommend requesting removal directly through your county’s website.
| Year | Tax Paid | Tax Assessment Tax Assessment Total Assessment is a certain percentage of the fair market value that is determined by local assessors to be the total taxable value of land and additions on the property. | Land | Improvement |
|---|---|---|---|---|
| 2025 | $1,344 | $10,444 | $2,500 | $7,944 |
| 2024 | $1,292 | $10,179 | $2,500 | $7,679 |
| 2023 | $1,292 | $10,179 | $2,500 | $7,679 |
| 2022 | $1,566 | $10,179 | $2,500 | $7,679 |
| 2021 | $1,245 | $10,179 | $2,500 | $7,679 |
| 2020 | $1,204 | $10,038 | $2,500 | $7,538 |
| 2019 | $1,197 | $10,038 | $2,500 | $7,538 |
| 2018 | $2,245 | $15,057 | $3,750 | $11,307 |
| 2017 | $2,204 | $15,057 | $3,750 | $11,307 |
| 2016 | $2,204 | $15,057 | $3,750 | $11,307 |
| 2015 | $2,172 | $14,841 | $3,750 | $11,091 |
| 2014 | $2,142 | $14,841 | $3,750 | $11,091 |
Seller's Agent in 2018
Jennifer Dougherty
Maselle & Associates Inc
(601) 624-3003
66 Total Sales
L
Buyer's Agent in 2018
Larry Cox
Keller Williams
Source: MLS United
MLS Number: 1304973
APN: 4855-0413-100
Disclaimer: Certain information contained herein is derived from information provided by parties other than Homes.com. All information provided is deemed reliable, but is not guaranteed to be accurate and should be independently verified.
Information is deemed to be reliable but not guaranteed. Copyright 2026 MLS United, LLC.
Ask me questions while you tour the home.