
Seller's Agent in 2026
Lee Fleming
Edina Realty, Inc.
(507) 261-0072
167 Total Sales
Estimated Value: $1,819,029
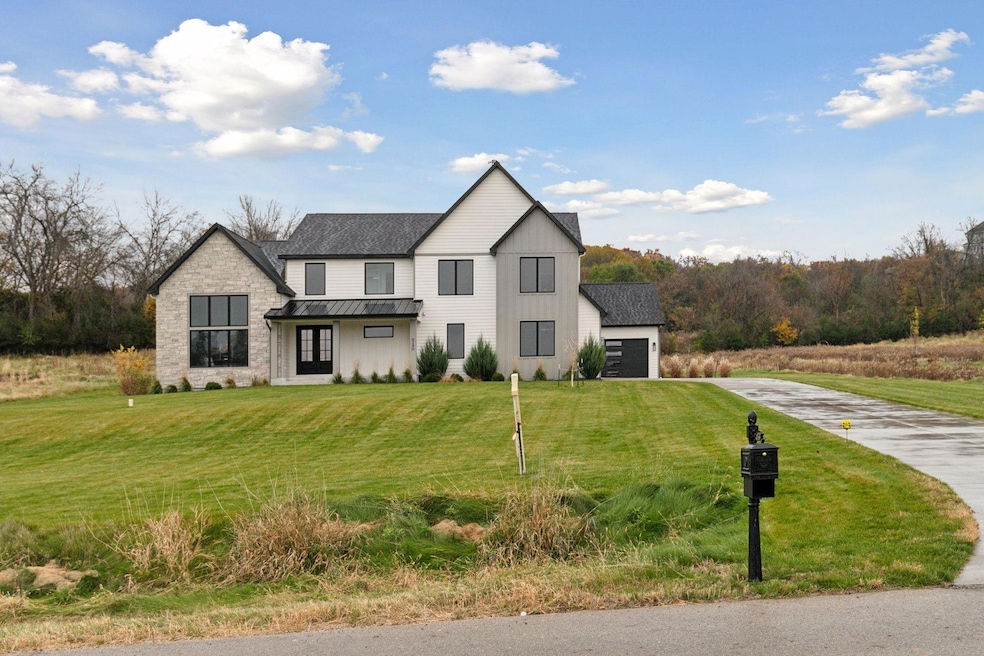
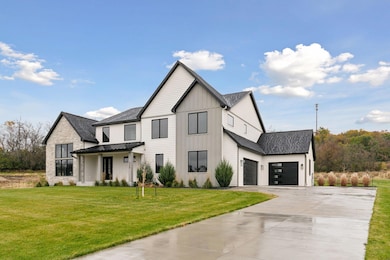
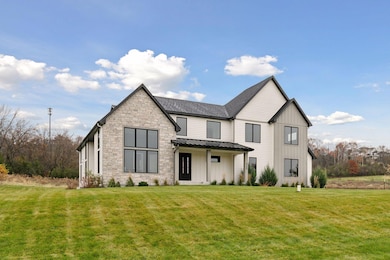
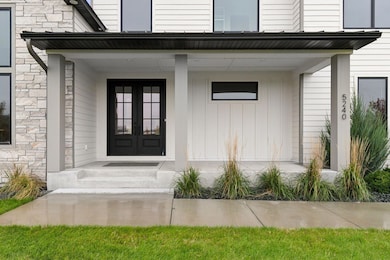
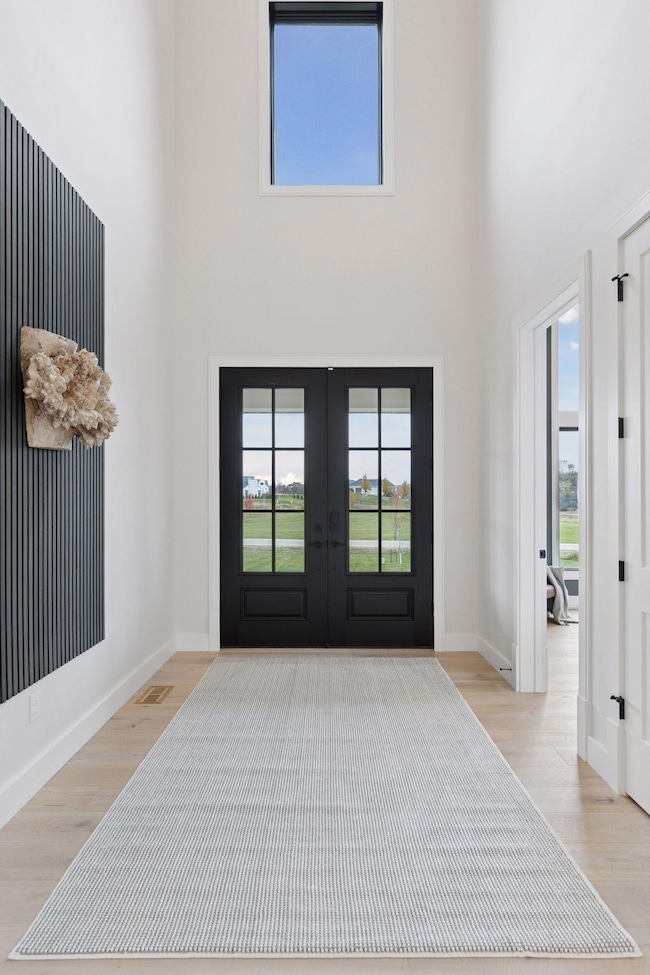
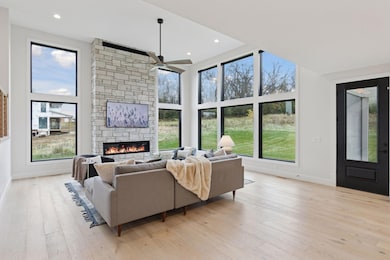
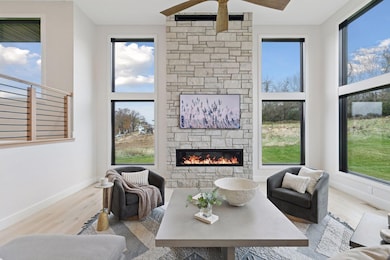
This exceptional 6-bedroom, 6-bathroom custom home, built in 2023, offers 5792 square feet of thoughtfully designed living space on 2.2 acres in one of Rochester’s most desirable subdivisions, Lilly Farms. The main floor features a flexible office space with two story high ceilings that can also serve as a bedroom, complete with an attached 3/4 ensuite bathroom. The gourmet kitchen is a chef’s dream, enhanced by an over the top butler’s pantry equipped with a wine/beer fridge and ice maker. Step outside to the screened-in porch with overhead heaters, an outdoor kitchen, a plumbed gas line for a fire pit, and wiring for a hot tub beneath the covered patio. The lower level is designed for entertainment and relaxation, featuring a steam shower, a golf simulator, and a wet bar. Additional highlights include an oversized heated 3-car garage, two convenient laundry rooms, and a superior wall foundation for lasting durability and efficiency. Every detail reflects the exceptional craftsmanship of this custom built home. Don't miss your chance to own this luxurious property—schedule your private tour today!
We collect this data history from publicly available records. To have your information removed, we recommend requesting removal directly through your county’s website.
We collect this data history from publicly available records. To have your information removed, we recommend requesting removal directly through your county’s website.
| Date | Buyer | Sale Price | Title Company |
|---|---|---|---|
| $200,000 | -- |
We collect this data history from publicly available records. To have your information removed, we recommend requesting removal directly through your county’s website.
| Date | Status | Borrower | Loan Amount |
|---|---|---|---|
| Closed | $1,485,556 |
We collect this data history from publicly available records. To have your information removed, we recommend requesting removal directly through your county’s website.
| Date | Event | Price | List to Sale | Price per Sq Ft |
|---|---|---|---|---|
| 06/11/2026 06/11/26 | Sold | $1,790,000 | -3.2% | $309 / Sq Ft |
| 03/20/2026 03/20/26 | Pending | -- | -- | -- |
| 10/02/2025 10/02/25 | Price Changed | $1,850,000 | -3.9% | $319 / Sq Ft |
| 04/25/2025 04/25/25 | Price Changed | $1,925,000 | -3.8% | $332 / Sq Ft |
| 02/14/2025 02/14/25 | For Sale | $2,000,000 | -- | $345 / Sq Ft |
We collect this data history from publicly available records. To have your information removed, we recommend requesting removal directly through your county’s website.
| Year | Tax Paid | Tax Assessment Tax Assessment Total Assessment is a certain percentage of the fair market value that is determined by local assessors to be the total taxable value of land and additions on the property. | Land | Improvement |
|---|---|---|---|---|
| 2025 | $20,870 | $1,766,800 | $200,000 | $1,566,800 |
| 2024 | $18,192 | $1,520,600 | $200,000 | $1,320,600 |
| 2023 | $7,280 | $710,500 | $200,000 | $510,500 |
| 2022 | $2,430 | $200,000 | $200,000 | $0 |
| 2021 | $488 | $200,000 | $200,000 | $0 |
| 2020 | $524 | $59,000 | $59,000 | $0 |
Seller's Agent in 2026
Lee Fleming
Edina Realty, Inc.
(507) 261-0072
167 Total Sales
Buyer's Agent in 2026
Drew Fleming
Engel & Volkers - Rochester
(507) 254-0275
119 Total Sales
Source: NorthstarMLS
MLS Number: 6631967
APN: 64.06.41.085287
Disclaimer: Certain information contained herein is derived from information provided by parties other than Homes.com. All information provided is deemed reliable, but is not guaranteed to be accurate and should be independently verified.
All data is obtained from various sources and may not have been verified by broker or MLS GRID. Supplied Open House Information is subject to change without notice. All information should be independently reviewed and verified for accuracy. Properties may or may not be listed by the office/agent presenting the information. Some IDX listings have been excluded from this website.
Listings courtesy of NorthstarMLS as distributed by MLS GRID.
Based on information submitted to the MLS GRID
Ask me questions while you tour the home.