
Kelly Halverson
Coldwell Banker Realty
(844) 771-4885
18 Total Sales
1 in Blendon Woods
$370,000 Price
Estimated Value: $421,000 - $431,000
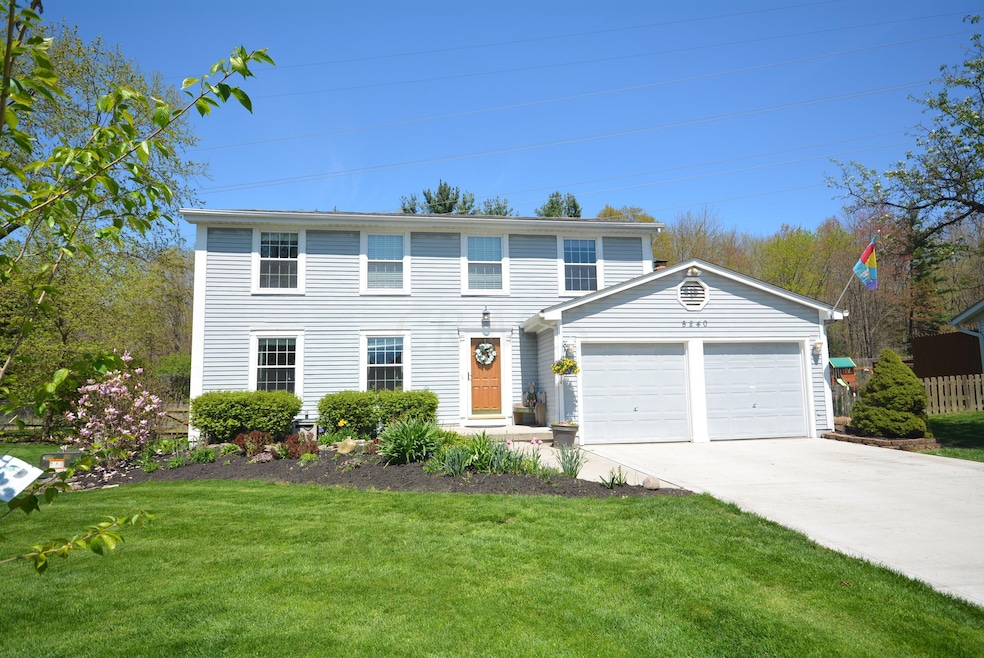
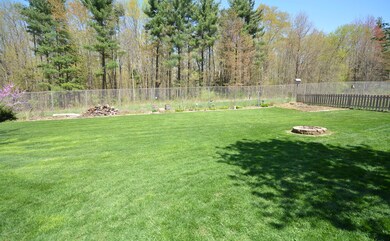
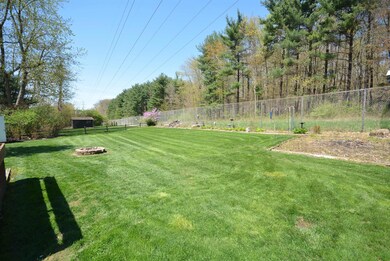
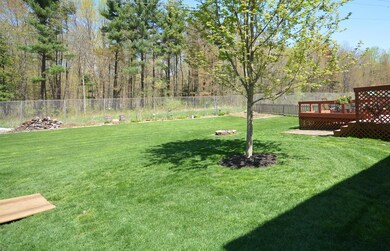
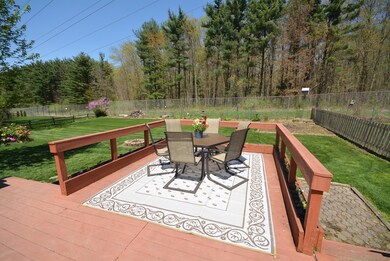
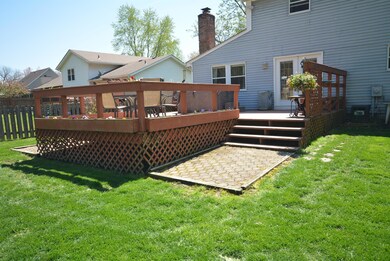
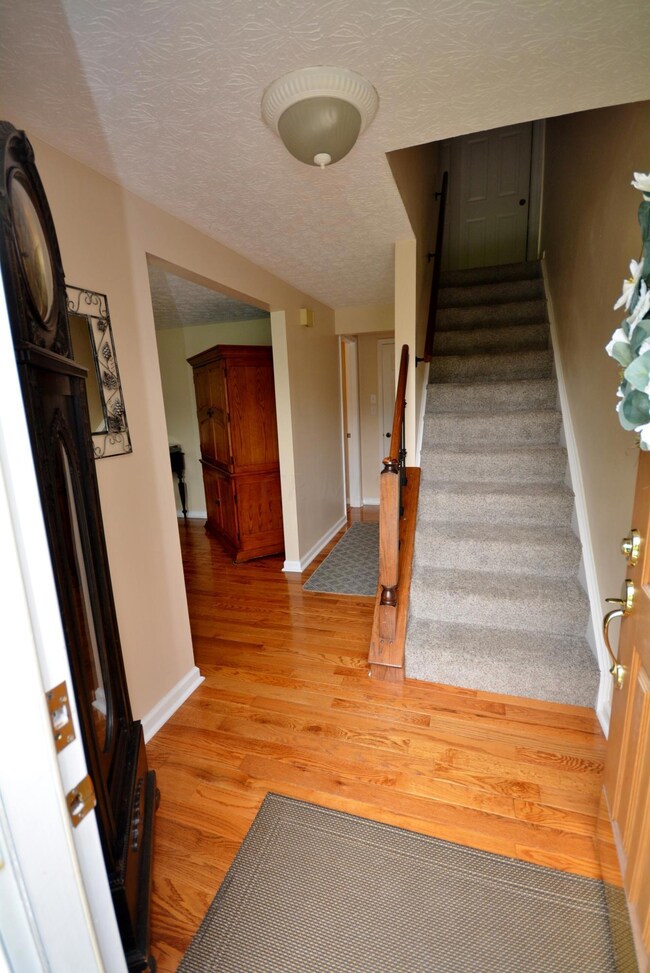
Pride of ownership throughout this spacious 2-story home offering many upgrades & backing to Blendon Woods Park. Wooded & secluded views. Hardwood flooring on first floor, kitchen includes granite counters, pantry, & stainless appliances. Family room w/raised masonry fireplace w/ propane gas logs, upgraded plumbing & light fixtures, 6-panel doors, updated baths, newer heat pump & roof, over-sized AEP hot water tank is owned, & 2'' blinds throughout. Full Basement offers recreation room & home office/den. Unfinished room for storage & workshop. Expansive new concrete driveway allows plenty of parking & maneuverability. Nicely landscaped, 516 sq feet of rear decking, storage shed, garden area & more! Close to Easton, Shopping, I270 .
Last Agent to Sell the Property
Keller Williams Greater Cols License #409065 Listed on: 04/25/2019
We collect this data history from publicly available records. To have your information removed, we recommend requesting removal directly through your county’s website.
Kelly Halverson
Coldwell Banker Realty
(844) 771-4885
18 Total Sales
1 in Blendon Woods
$370,000 Price
Katrina Judd
Howard Hanna Real Estate Svcs
(380) 888-2543
336 Total Sales
1 in Blendon Woods
$310,000 Price
Theresa Barron
Take A Look Real Estate Broker
(380) 888-2291
82 Total Sales
1 in Blendon Woods
$337,500 Price
Jim Bevins
RE/MAX Revealty
(380) 204-5693
146 Total Sales
1 in Blendon Woods
$334,000 Price
William Briggs
Taylor Made Realty
(380) 214-1969
29 Total Sales
1 in Blendon Woods
$269,900 Price
Melissa Gilbert
EXP Realty, LLC
(833) 550-1120
31 Total Sales
2 in Blendon Woods
$255K - $285K Price Range
We collect this data history from publicly available records. To have your information removed, we recommend requesting removal directly through your county’s website.
| Date | Buyer | Sale Price | Title Company |
|---|---|---|---|
| $268,500 | Northwest Ttl Fam Of Compani | ||
| $117,000 | -- | ||
| $99,500 | -- | ||
| $79,900 | -- |
We collect this data history from publicly available records. To have your information removed, we recommend requesting removal directly through your county’s website.
| Date | Status | Borrower | Loan Amount |
|---|---|---|---|
| Open | $209,500 | ||
| Closed | $214,800 | ||
| Closed | $30,000 | ||
| Closed | $164,937 |
We collect this data history from publicly available records. To have your information removed, we recommend requesting removal directly through your county’s website.
| Date | Event | Price | List to Sale | Price per Sq Ft |
|---|---|---|---|---|
| 03/31/2025 03/31/25 | Off Market | $268,500 | -- | -- |
| 05/30/2019 05/30/19 | Sold | $268,500 | +3.3% | $106 / Sq Ft |
| 04/28/2019 04/28/19 | Pending | -- | -- | -- |
| 04/23/2019 04/23/19 | For Sale | $260,000 | -- | $103 / Sq Ft |
We collect this data history from publicly available records. To have your information removed, we recommend requesting removal directly through your county’s website.
| Year | Tax Paid | Tax Assessment Tax Assessment Total Assessment is a certain percentage of the fair market value that is determined by local assessors to be the total taxable value of land and additions on the property. | Land | Improvement |
|---|---|---|---|---|
| 2025 | $5,807 | $116,520 | $28,670 | $87,850 |
| 2024 | $5,807 | $116,520 | $28,670 | $87,850 |
| 2023 | $5,666 | $116,515 | $28,665 | $87,850 |
| 2022 | $5,334 | $83,720 | $21,280 | $62,440 |
| 2021 | $5,386 | $83,720 | $21,280 | $62,440 |
| 2020 | $5,368 | $83,720 | $21,280 | $62,440 |
| 2019 | $4,448 | $66,190 | $17,050 | $49,140 |
| 2018 | $4,394 | $66,190 | $17,050 | $49,140 |
| 2017 | $4,395 | $66,190 | $17,050 | $49,140 |
| 2016 | $4,431 | $61,360 | $14,180 | $47,180 |
| 2015 | $4,440 | $61,360 | $14,180 | $47,180 |
| 2014 | $4,444 | $61,360 | $14,180 | $47,180 |
| 2013 | $2,213 | $61,355 | $14,175 | $47,180 |
Seller's Agent in 2019
Vincent Oddi
Keller Williams Greater Cols
(614) 361-3059
147 Total Sales
Buyer's Agent in 2019
Shannon Leyh
Mainstream Realty Pros
(614) 395-8526
47 Total Sales
Source: Columbus and Central Ohio Regional MLS
MLS Number: 219013196
APN: 600-174775
Disclaimer: Certain information contained herein is derived from information provided by parties other than Homes.com. All information provided is deemed reliable, but is not guaranteed to be accurate and should be independently verified.
IDX information is provided exclusively for personal, non-commercial use, and may not be used for any purpose other than to identify prospective properties consumers may be interested in purchasing.
Information is deemed reliable but not guaranteed.
Ask me questions while you tour the home.