NOT LISTED FOR SALE

5241 Neptune Square Unit 2 Oxnard, CA 93035

Oxnard Shores Neighborhood
3 Beds
3 Baths
1,683 Sq Ft
867 Sq Ft Lot

Sale Details

Date Sold: June 8, 2017

Last sale price $760,000 $452 Per Sq Ft

30 Days on Market

Highlights

  • Property has ocean access
  • Ocean Side of Freeway
  • Deck
  • Primary Bedroom Suite
  • Fireplace in Primary Bedroom
  • Contemporary Architecture

About This Home

As of June 2017

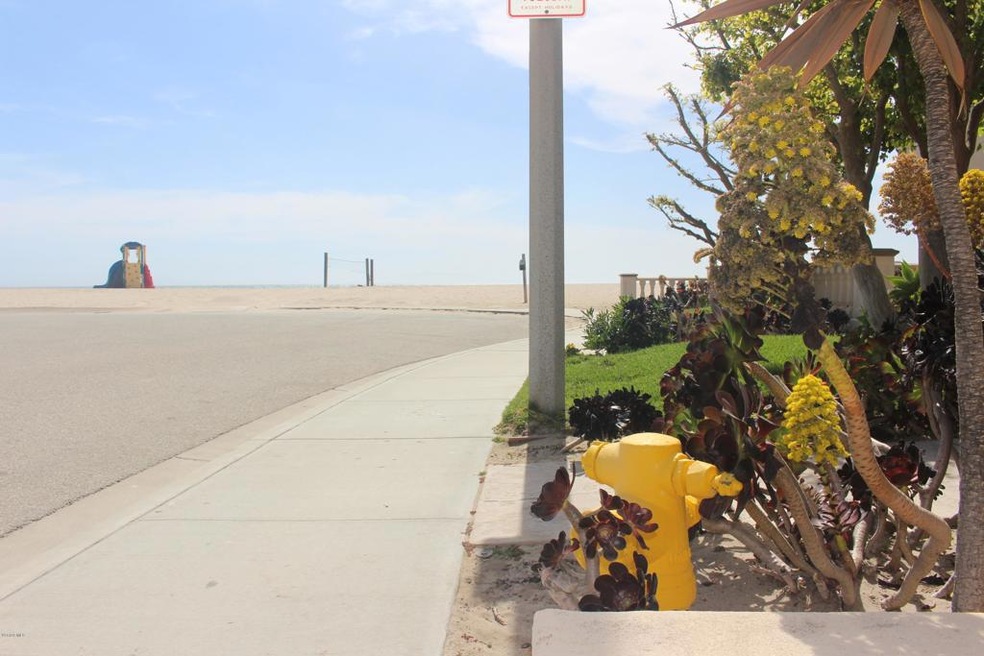
Summer is here and so is this amazing BEACH property! Close to the sand and a whole lot of ocean! LOCATION, LOCATION, LOCATION is what the beach is all about. Come see this multi-level condominium which includes it's own private ELEVATOR. Offers 3 bedrooms & 3 baths. (2 masters)Open kitchen with lots of light, family room with fireplace, decks. 2 car attached garage. In addition to beach living, this property offers a roof top deck with amazing OCEAN views! Come see this prime piece of Beach living where the ocean view is your horizon and your toes are in the sand!

Last Agent to Sell the Property

Kim Lambert

Comfort Real Estate Services License #00951421 Listed on: 04/25/2017

Last Buyer's Agent

Ann Howarth

RE/MAX Gold Coast-Beach Office License #01412324

RE/MAX Gold Coast-Beach Office
Create a Home Valuation Report for This Property
The Home Valuation Report is an in-depth analysis detailing your home's value as well as a comparison with similar homes in the area

Property Details

Home Type

  • Condominium

Year Built

  • Built in 1994

Lot Details

  • Vinyl Fence
  • Sprinklers on Timer

HOA Fees

  • $300 Monthly HOA Fees

Parking

  • 2 Car Garage
  • Parking Available
  • Two Garage Doors

Home Design

  • Contemporary Architecture
  • Modern Architecture
  • Flat Roof Shape
  • Slab Foundation
  • Tile Roof
  • Stucco

Interior Spaces

  • 1,683 Sq Ft Home
  • 3-Story Property
  • Decorative Fireplace
  • Fireplace With Gas Starter
  • Sliding Doors
  • Entryway
  • Family Room with Fireplace
  • Family Room Off Kitchen
  • Open Floorplan
  • Dining Room
  • Home Office
  • Carpet
  • Laundry in Garage
  • Property Views

Kitchen

  • Breakfast Area or Nook
  • Open to Family Room
  • Eat-In Kitchen
  • Breakfast Bar
  • Gas Oven
  • Tile Countertops
  • Disposal

Bedrooms and Bathrooms

  • 3 Bedrooms
  • Fireplace in Primary Bedroom
  • All Upper Level Bedrooms
  • Primary Bedroom Suite
  • Double Master Bedroom
  • Walk-In Closet
  • Remodeled Bathroom
  • Tile Bathroom Countertop
  • Bathtub with Shower

Home Security

Outdoor Features

  • Property has ocean access
  • Beach Access
  • Ocean Side of Freeway
  • Balcony
  • Deck
  • Patio
  • Rain Gutters

Utilities

  • Forced Air Heating System
  • Heating System Uses Natural Gas
  • Underground Utilities
  • Water Heater
  • Conventional Septic

Listing and Financial Details

  • Assessor Parcel Number 1910095085

Community Details

Overview

  • Sunset Sands Association, Phone Number (626) 484-4847
  • Oxnard Shores 00 2900 Subdivision
  • Maintained Community

Amenities

  • Laundry Facilities

Pet Policy

  • Pets Allowed with Restrictions

Security

  • Carbon Monoxide Detectors
  • Fire and Smoke Detector

Property Details

Home Type

Condominium

Year Built

Built in 1994

Lot Details

867 Sq Ft Lot

HOA Fees

$300 per month

Parking

2

Listing Details

  • Standard Status: Closed
  • Property Attached: Yes
  • Road Surface Type: Paved
  • Security: Carbon Monoxide Detector(s), Smoke Detector(s)
  • View: Yes
  • Zoning: R3C
  • Architectural Style: Contemporary, Modern
  • Property Sub Type: Condominium
  • Property Type: Residential
  • Parcel Number: 1910095085
  • Year Built: 1994
  • Special Features: None

Interior Features

  • Fireplace: Yes
  • Living Area: 1683.00
  • Interior Amenities: Balcony, Elevator
  • Stories: 3
  • Flooring: Carpet
  • Appliances: Yes
  • Full Bathrooms: 2
  • Three Quarter Bathrooms: 1
  • Total Bedrooms: 3
  • Door Features: Sliding Doors
  • Eating Area: Area, Breakfast Counter / Bar, Breakfast Nook, Dining Room, In Family Room, In Kitchen, In Living Room
  • Fireplace Features: Decorative, Family Room, Gas Starter, Master Bedroom
  • Levels: Multi/Split
  • Price Per Square Foot: 474.75
  • Room Type: All Bedrooms Up, Den, Entry, Family Room, Master Bedroom, Master Suite, Office, Two Masters, Walk-In Closet
  • Bathroom Features: Remodeled, Shower In Tub, Tile Counters
  • Room Kitchen Features: Kitchen Open To Family Room, Tile Counters

Exterior Features

  • Patio: Yes
  • Foundation: Slab
  • Exterior Features: Rain Gutters
  • Fence: Yes
  • Fencing: Vinyl
  • Patio And Porch Features: Deck
  • Pool Private: No
  • Roof: Flat, Tile
  • Spa: No
  • Construction Materials: Stucco

Garage/Parking

  • Garage Spaces: 2.00
  • Parking: Yes
  • Parking Features: Garage, Garage - Two Door
  • Total Parking Spaces: 2.00

Utilities

  • Utilities: Sewer Connected, Underground Utilities
  • Sprinklers: Yes
  • Heating: Yes
  • Laundry: Yes
  • Appliances: Disposal, Gas Oven, Water Heater
  • Heating Type: Fireplace(s), Forced Air, Natural Gas
  • Laundry Features: In Garage
  • Sewer: Conventional Septic, Public Sewer

Condo/Co-op/Association

  • Association: Yes
  • Amenities: Maintenance Grounds, Pet Rules, Pets Permitted
  • Association Fee: 300.00
  • Association Fee Frequency: Monthly
  • Association Name: Sunset Sands
  • Phone: 626-484-4847
  • Senior Community: No
  • Community Features: Sidewalks

Lot Info

  • Land Lease: No
  • Lot Features: Sprinkler System, Sprinklers Timer
  • Lot Size Sq Ft: 868.00
  • Lot Size Acres: 0.0199

Multi Family

  • Lease Considered: No
  • Lot Size Area: 868.0000 Square Feet
  • Waterfront Features: Beach Access, Ocean Access, Ocean Side of Freeway

Ownership History

We collect this data history from publicly available records. To have your information removed, we recommend requesting removal directly through your county’s website.

Date Name Owned For Owner Type

Purchase Details

Closed on
Nov 9, 2018
Sold by
Costanzo Cory and Costanzo Melissa
Bought by

Purchase Details

Listed on
Apr 25, 2017
Closed on
May 5, 2017
Sold by
Levinson Joel R
Bought by
Costanzo Cory and Costanzo Melissa
Seller's Agent
Kim Lambert
Comfort Real Estate Services
Buyer's Agent
Ann Howarth
RE/MAX Gold Coast-Beach Office
List Price
$799,000
Sold Price
$760,000
Premium/Discount to List
-$39,000
-4.88%

Home Financials for this Owner

Home Financials are based on the most recent Mortgage that was taken out on this home.
Original Mortgage
$616,000
Interest Rate
4.03%
Mortgage Type
New Conventional

Purchase Details

Closed on
Apr 6, 2005
Sold by
Levinson Joel R and Sinclair Maria Christina
Bought by
Levinson Joel R and Sinclair Maria C

Purchase Details

Closed on
Apr 18, 2003
Sold by
Belleville Jon P and Belleville Kathleen
Bought by
Levinson Joel R and Sinclair Maria Christina

Home Financials for this Owner

Home Financials are based on the most recent Mortgage that was taken out on this home.
Original Mortgage
$476,000
Interest Rate
5.71%

Purchase Details

Closed on
Oct 24, 2002
Sold by
Goldman Carl and Seratti Jeri
Bought by
Belleville Jon P and Beleville Kathleen

Home Financials for this Owner

Home Financials are based on the most recent Mortgage that was taken out on this home.
Original Mortgage
$300,700
Interest Rate
7.25%

Purchase Details

Closed on
Jan 19, 2001
Sold by
Goldman Carl and Seratti Jeri
Bought by
Goldman Carl and Seratti Jeri

Home Financials for this Owner

Home Financials are based on the most recent Mortgage that was taken out on this home.
Original Mortgage
$237,000
Interest Rate
7.13%
Mortgage Type
Unknown

Purchase Details

Closed on
Aug 6, 1996
Sold by
Carolyn Gutierrez
Bought by
Goldman Carl and Seratti Goldman Jeri

Purchase Details

Closed on
Dec 13, 1995
Sold by
Gutierrez Carolyn
Bought by
Gutierrez Carolyn

Purchase Details

Closed on
Jul 14, 1995
Sold by
Gutierrez Carolyn
Bought by
Gutierrez Carolyn
Source: Public Records

Home Values in the Area

Source: Public Records

Average Home Value in this Area


Source: Public Records

Agents Specializing in Oxnard Shores, CA

See All Agents

Property History

We collect this data history from publicly available records. To have your information removed, we recommend requesting removal directly through your county’s website.

Date Event Price List to Sale Price per Sq Ft
06/08/2017 06/08/17 Sold $760,000 -4.9% $452 / Sq Ft
05/25/2017 05/25/17 Pending -- -- --
04/25/2017 04/25/17 For Sale $799,000 -- $475 / Sq Ft
Source: Ventura County Regional Data Share

Tax History

We collect this data history from publicly available records. To have your information removed, we recommend requesting removal directly through your county’s website.

Year Tax Paid Tax Assessment Tax Assessment Total Assessment is a certain percentage of the fair market value that is determined by local assessors to be the total taxable value of land and additions on the property. Land Improvement
2026 $11,049 $911,516 $592,488 $319,028
2024 $10,810 $876,122 $569,481 $306,641
Source: Public Records

Agents Affiliated with this Home

  • Section Image
  • Section Image
See All Agents

Map

Source: Ventura County Regional Data Share

MLS Number: V0-217004637

Ventura County Regional Data Share

APN: 191-0-095-085

Your Personal Tour Guide

Ask me questions while you tour the home.