
R. Chris Reece
Good Oak Real Estate
(623) 663-4503
128 Total Sales
1 in Camelback East Village
$395,000 Price


Estimated Value: $688,000 - $756,418
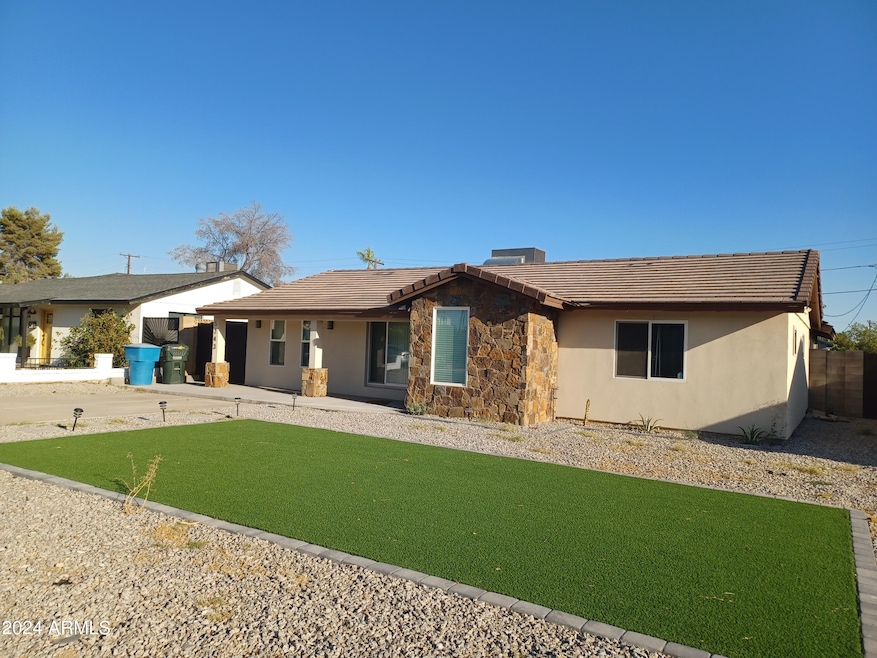
This large 4bed 2.5 bath home offers a large, detached guest quarters, possibilities are endless this former Air BB could be a great group home set up or private residence. Completely remodeled with oversized kitchen well appointed bedrooms and so much more. Easy access to the freeway and midpoint between Phoenix and Scottsdale.
Last Agent to Sell the Property
Daniel Feld
HomeSmart License #BR112394000 Listed on: 07/08/2024
R. Chris Reece
Good Oak Real Estate
(623) 663-4503
128 Total Sales
1 in Camelback East Village
$395,000 Price
Edith 'Eydie' Fernandez
HomeSmart
(623) 254-4398
41 Total Sales
3 in Camelback East Village
$136K - $288K Price Range
Mario Ballesteros Azar
Rio Salado Realty, LLC
(844) 907-3908
13 Total Sales
1 in Camelback East Village
$252,000 Price
Daren Freeman
Compass
(623) 246-4270
61 Total Sales
5 in Camelback East Village
$305K - $1M Price Range
Skyler Keyser
The Agency
(623) 777-2928
126 Total Sales
3 in Camelback East Village
$440K - $2.7M Price Range
Lauren Wendt
W and Partners, LLC
(602) 932-1263
144 Total Sales
5 in Camelback East Village
$542K - $2.1M Price Range
We collect this data history from publicly available records. To have your information removed, we recommend requesting removal directly through your county’s website.
| Date | Event | Price | List to Sale | Price per Sq Ft |
|---|---|---|---|---|
| 11/01/2024 11/01/24 | Sold | $650,000 | 0.0% | $312 / Sq Ft |
| 08/31/2024 08/31/24 | Pending | -- | -- | -- |
| 08/20/2024 08/20/24 | Price Changed | $650,000 | -13.3% | $312 / Sq Ft |
| 07/09/2024 07/09/24 | For Sale | $750,000 | -- | $360 / Sq Ft |
We collect this data history from publicly available records. To have your information removed, we recommend requesting removal directly through your county’s website.
| Year | Tax Paid | Tax Assessment Tax Assessment Total Assessment is a certain percentage of the fair market value that is determined by local assessors to be the total taxable value of land and additions on the property. | Land | Improvement |
|---|---|---|---|---|
| 2025 | $3,068 | $27,394 | ||
| 2024 | $3,259 | $26,090 | ||
| 2023 | $3,259 | $48,880 | $9,770 | $39,110 |
| 2022 | $3,142 | $35,320 | $7,060 | $28,260 |
| 2021 | $2,350 | $23,580 | $4,710 | $18,870 |
| 2020 | $2,306 | $22,560 | $4,510 | $18,050 |
| 2019 | $1,174 | $18,510 | $3,700 | $14,810 |
| 2018 | $970 | $16,270 | $3,250 | $13,020 |
| 2017 | $926 | $13,960 | $2,790 | $11,170 |
| 2016 | $906 | $11,110 | $2,220 | $8,890 |
| 2015 | $853 | $8,500 | $1,700 | $6,800 |
DF
Seller's Agent in 2024
Daniel Feld
HomeSmart
Buyer's Agent in 2024
Sharone Cohen
Real Broker
(602) 757-6686
1 in this area
15 Total Sales
Source: Arizona Regional Multiple Listing Service (ARMLS)
MLS Number: 6728728
APN: 126-25-009
Disclaimer: Certain information contained herein is derived from information provided by parties other than Homes.com. All information provided is deemed reliable, but is not guaranteed to be accurate and should be independently verified.
All information should be verified by the recipient and none is guaranteed as accurate by ARMLS
Listing Information presented by local MLS brokerage: Ten-X, local REALTOR®- Arlene Richardson - (888)-952-6393
Ask me questions while you tour the home.