
Genevieve Partsch
eXp Realty LLC
(541) 632-8725
67 Total Sales
9 in Bethel
$80K - $440K Price Range
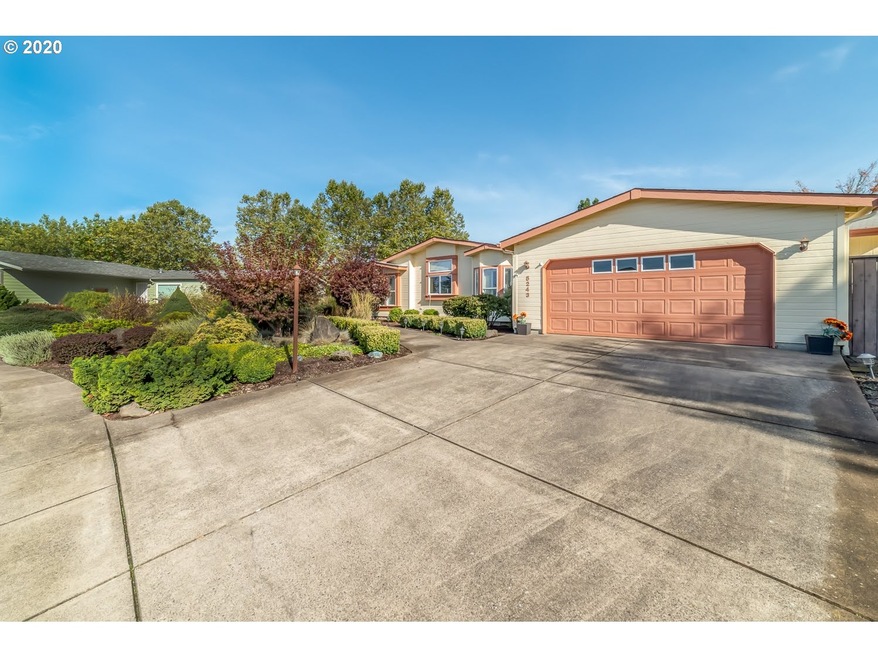
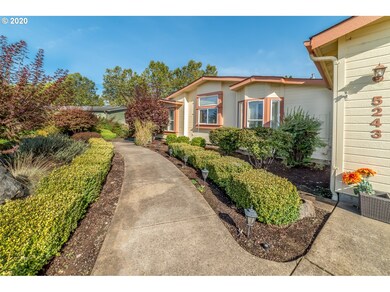
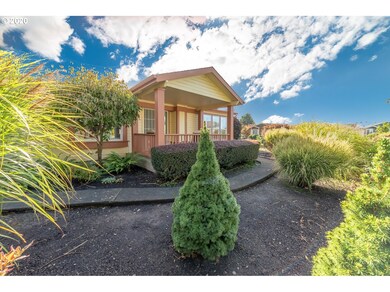
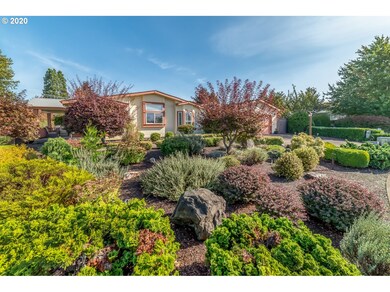
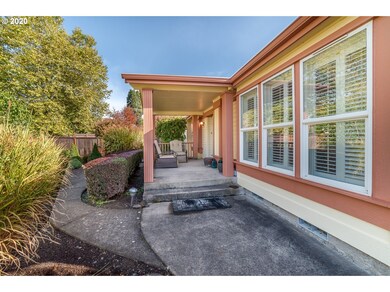
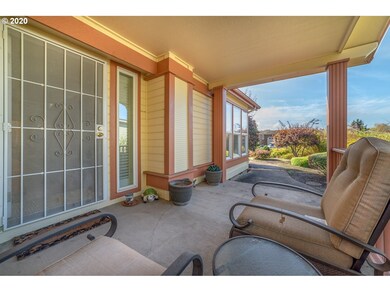
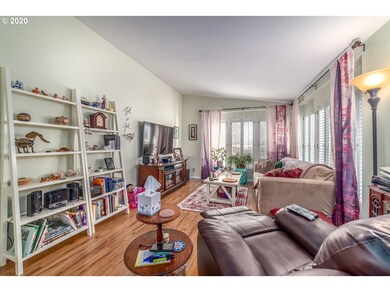
Stunning home that's been beautifully maintained on 1/4 acre in Summerfield Estates.This 55+ gated community with clubhouse, pool,tennis courts,etc.Kitchen with Newer appliances,solid surface kitchen counters,fresh paint,skylight & eating bar.Newer wood lam floors.Master suite with walk in closets,double sinks.Gorgeous yard,new timed sprinklers, fenced yard with large covered deck,fan & sky lite. Tool shed,2 car garage.
Last Agent to Sell the Property
Smith Realty Group License #200502237 Listed on: 10/12/2020
Genevieve Partsch
eXp Realty LLC
(541) 632-8725
67 Total Sales
9 in Bethel
$80K - $440K Price Range
JENNIFER REYNOLDS
HomeSmart Realty Group
(971) 351-5834
14 Total Sales
1 in Bethel
$295,000 Price
Wendy Merydith
Hybrid Real Estate
(541) 600-8503
40 Total Sales
2 in Bethel
$364K - $425K Price Range
Samantha McClain
Realty One Group At The Beach, Newport
(971) 351-3319
61 Total Sales
2 in Bethel
$405,000 Price Range
Haibin Hayden
Hybrid Real Estate
(541) 743-7109
45 Total Sales
8 in Bethel
$290K - $500K Price Range
Lorenzo Garcilazo
eXp Realty, LLC
(971) 385-5847
14 Total Sales
1 in Bethel
$143,500 Price
We collect this data history from publicly available records. To have your information removed, we recommend requesting removal directly through your county’s website.
| Date | Buyer | Sale Price | Title Company |
|---|---|---|---|
| $329,000 | Cascade Title Co | ||
| Stockbarger Lisa B | -- | None Available | |
| Stockbarger Daniel T | $234,000 | First American Title | |
| Smith Constance A | $218,280 | Fidelity Natl Title Co Of Or | |
| Hale Edward E | $190,000 | Western Title & Escrow Co | |
| Kovac Shirley A | $190,000 | First American Title | |
| Milligan Earl G | -- | -- | |
| Milligan Earl G | $152,900 | Oregon Title Insurance Co |
We collect this data history from publicly available records. To have your information removed, we recommend requesting removal directly through your county’s website.
| Date | Status | Borrower | Loan Amount |
|---|---|---|---|
| Open | $242,000 | ||
| Previous Owner | Stockbarger Daniel T | $234,000 | |
| Previous Owner | Milligan Earl G | $172,000 |
We collect this data history from publicly available records. To have your information removed, we recommend requesting removal directly through your county’s website.
| Date | Event | Price | List to Sale | Price per Sq Ft |
|---|---|---|---|---|
| 12/07/2020 12/07/20 | Sold | $329,000 | 0.0% | $171 / Sq Ft |
| 10/22/2020 10/22/20 | Pending | -- | -- | -- |
| 10/14/2020 10/14/20 | For Sale | $329,000 | 0.0% | $171 / Sq Ft |
| 10/13/2020 10/13/20 | Off Market | $329,000 | -- | -- |
| 10/12/2020 10/12/20 | For Sale | $329,000 | -- | $171 / Sq Ft |
We collect this data history from publicly available records. To have your information removed, we recommend requesting removal directly through your county’s website.
| Year | Tax Paid | Tax Assessment Tax Assessment Total Assessment is a certain percentage of the fair market value that is determined by local assessors to be the total taxable value of land and additions on the property. | Land | Improvement |
|---|---|---|---|---|
| 2025 | $4,629 | $266,122 | ||
| 2024 | $4,512 | $258,371 | ||
| 2023 | $4,512 | $250,846 | $0 | $0 |
| 2022 | $4,200 | $243,540 | $0 | $0 |
| 2021 | $4,112 | $236,447 | $0 | $0 |
| 2020 | $3,992 | $229,561 | $0 | $0 |
| 2019 | $3,796 | $222,875 | $0 | $0 |
| 2018 | $3,690 | $210,082 | $0 | $0 |
| 2017 | $3,526 | $210,082 | $0 | $0 |
| 2016 | $3,436 | $203,963 | $0 | $0 |
| 2015 | $3,353 | $198,022 | $0 | $0 |
| 2014 | -- | $192,254 | $0 | $0 |
Seller's Agent in 2020
Sherri Smith
Smith Realty Group
(541) 515-1755
4 in this area
166 Total Sales
Seller Co-Listing Agent in 2020
Annesha Montez
Oregon Life Homes
(541) 222-9442
7 in this area
72 Total Sales
Buyer's Agent in 2020
Dustin Vollstedt
Altura Real Estate
(541) 953-9000
9 in this area
207 Total Sales
Source: Regional Multiple Listing Service (RMLS)
MLS Number: 20301523
Disclaimer: Certain information contained herein is derived from information provided by parties other than Homes.com. All information provided is deemed reliable, but is not guaranteed to be accurate and should be independently verified.
The content relating to real estate for sale on this web site comes in part from the IDX program of the RMLS™ of Portland, Oregon. Real estate listings held by brokerage firms other than Ten-X are marked with the RMLS™ logo, and detailed information about these properties includes the names of the listing brokers. Listing content is copyright © 2026 RMLS™, Portland, Oregon. Some properties which appear for sale on this web site may subsequently have sold or may no longer be available. All information provided is deemed reliable but is not guaranteed and should be independently verified.
Ask me questions while you tour the home.