
Seller's Agent in 2025
Audrey Reese
Sundgren Realty
(316) 708-1587
92 Total Sales


Estimated Value: $386,960
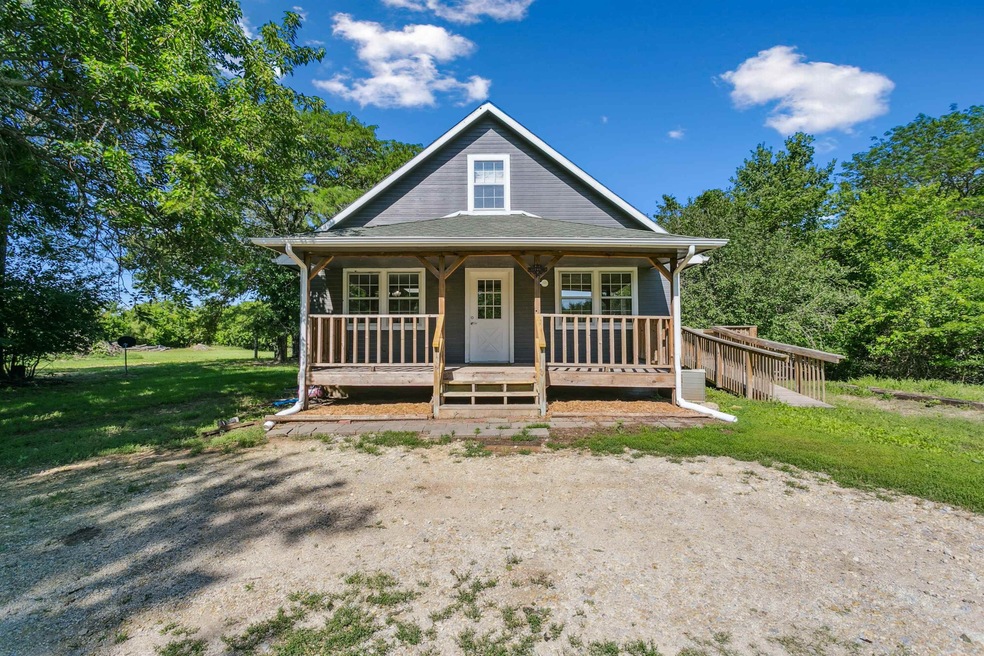
This home is ready for the next horse lover to enjoy! You will appreciate the pride of ownership this home has been given! As you drive down the driveway across the bridge, over the creek and up the path you are met with an inviting front porch, and a home complete with recent exterior paint. Step inside to newly installed waterproof lvp throughout almost the entire home, and fresh interior paint! The kitchen is open to the dining/living area, all appliances remain including the brand new dishwasher! There is one bedroom on the main level and a full, recently updated bathroom! Upstairs you will find two additional bedrooms, or use one as a bedroom the other as an office or play area for kids!? In the basement, the new lvp continues as well as fresh interior paint in the family room and the large master bedroom complete with it's own half bath, and walk in closet. An additional full bathroom is in the basement, also tastefully updated! Outside you are set up for horses! A 60x42 barn with a horse stall will house all your equipment and tack. The stallion pavilion includes a 12x36 metal building - 12x12 open stalls with 20x80 run on each end and an enclosed room in the middle. There is an additional loafing shed between the barn and arena, along with the perfect spot for a round pen. To make your life and chores easier, there are multiple hydrants on the property. Don't overlook that this is the perfect habitat for abundant wildlife, plenty of trees for cover and water! Come take a look for yourself!
Last Agent to Sell the Property
Sundgren Realty License #00242920 Listed on: 06/20/2025
We collect this data history from publicly available records. To have your information removed, we recommend requesting removal directly through your county’s website.
We collect this data history from publicly available records. To have your information removed, we recommend requesting removal directly through your county’s website.
| Date | Buyer | Sale Price | Title Company |
|---|---|---|---|
| -- | Acrisure Title Of Kansas |
We collect this data history from publicly available records. To have your information removed, we recommend requesting removal directly through your county’s website.
| Date | Status | Borrower | Loan Amount |
|---|---|---|---|
| Open | $334,400 | ||
| Previous Owner | $219,600 |
We collect this data history from publicly available records. To have your information removed, we recommend requesting removal directly through your county’s website.
| Date | Event | Price | List to Sale | Price per Sq Ft | Prior Sale |
|---|---|---|---|---|---|
| 08/04/2025 08/04/25 | Sold | -- | -- | -- | |
| 07/08/2025 07/08/25 | Pending | -- | -- | -- | |
| 06/30/2025 06/30/25 | Price Changed | $385,000 | -3.8% | $211 / Sq Ft | |
| 06/20/2025 06/20/25 | For Sale | $400,000 | +15.9% | $219 / Sq Ft | |
| 11/18/2016 11/18/16 | Sold | -- | -- | -- | View Prior Sale |
| 10/16/2016 10/16/16 | Pending | -- | -- | -- | |
| 05/20/2016 05/20/16 | For Sale | $345,000 | -- | $166 / Sq Ft |
We collect this data history from publicly available records. To have your information removed, we recommend requesting removal directly through your county’s website.
| Year | Tax Paid | Tax Assessment Tax Assessment Total Assessment is a certain percentage of the fair market value that is determined by local assessors to be the total taxable value of land and additions on the property. | Land | Improvement |
|---|---|---|---|---|
| 2026 | $3,226 | $30,536 | $7,185 | $23,351 |
| 2025 | $3,226 | $28,872 | $5,681 | $23,191 |
| 2024 | $31 | $27,743 | $4,962 | $22,781 |
| 2023 | $2,925 | $26,119 | $4,959 | $21,160 |
| 2022 | $2,911 | $23,725 | $4,268 | $19,457 |
| 2021 | $2,348 | $19,131 | $3,626 | $15,505 |
| 2020 | $2,457 | $19,216 | $3,611 | $15,605 |
| 2019 | $2,348 | $17,969 | $2,583 | $15,386 |
| 2018 | $2,219 | $17,937 | $2,535 | $15,402 |
| 2017 | $2,169 | $17,599 | $2,171 | $15,428 |
| 2014 | -- | $111,480 | $37,020 | $74,460 |
Seller's Agent in 2025
Audrey Reese
Sundgren Realty
(316) 708-1587
92 Total Sales
Seller Co-Listing Agent in 2025
Kelsey Sundgren
Sundgren Realty
(316) 244-9567
96 Total Sales
Buyer's Agent in 2025
HELEN BROWN
Real Broker, LLC
(316) 409-1309
55 Total Sales
Seller's Agent in 2016
Christina Houston
Golden, Inc.
(316) 259-7214
91 Total Sales
Source: South Central Kansas MLS
MLS Number: 657321
APN: 181-02-0-00-00-008-01-0
Disclaimer: Certain information contained herein is derived from information provided by parties other than Homes.com. All information provided is deemed reliable, but is not guaranteed to be accurate and should be independently verified.
All data is obtained from various sources and may not have been verified by broker or MLS GRID. Supplied Open House Information is subject to change without notice. All information should be independently reviewed and verified for accuracy. Properties may or may not be listed by the office/agent presenting the information. Some IDX listings have been excluded from this website. IDX information is provided exclusively for personal, non-commercial use, and may not be used for any purpose other than to identify prospective properties consumers may be interested in purchasing. This information is not verified for authenticity or accuracy, is not guaranteed and may not reflect all real estate activity in the market. © 1993-2026 South Central Kansas Multiple Listing Service, Inc. All rights reserved.
Listings courtesy of South Central Kansas MLS as distributed by MLS GRID.
Based on information submitted to the MLS GRID
Ask me questions while you tour the home.