
Cheryl Ball
Meridian Real Estate Services
(567) 666-6753
15 Total Sales
1 in Franklin Park
$213,000 Price
Estimated Value: $226,000 - $320,998
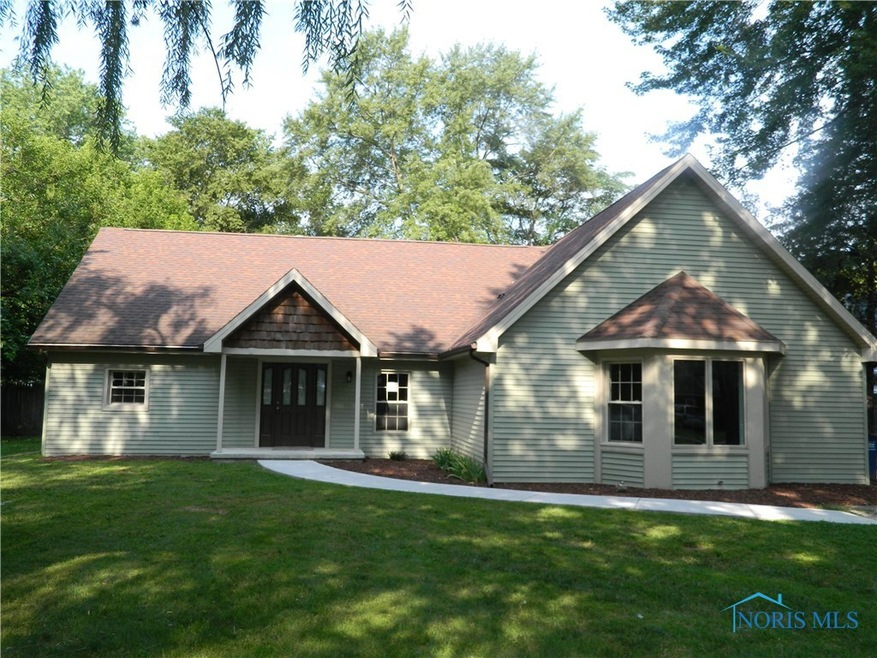
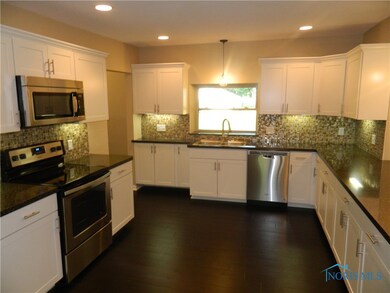
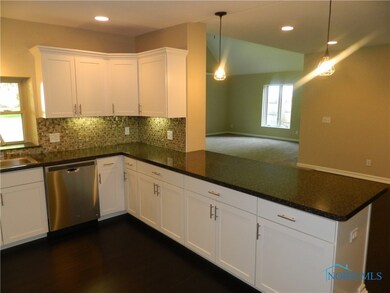
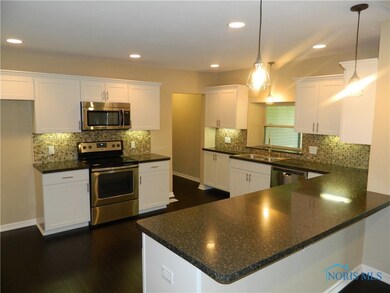
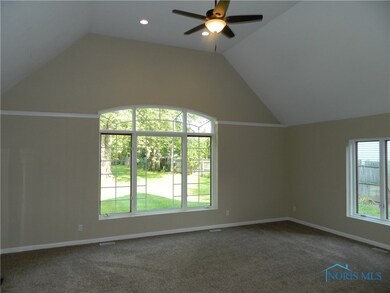
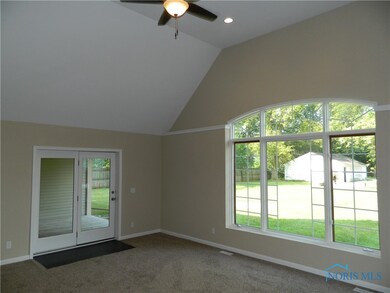
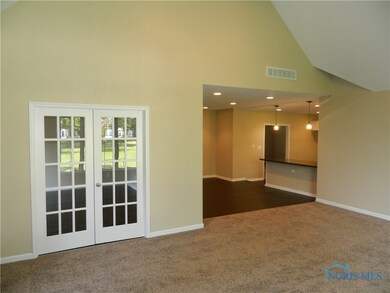
Beautifully updated home! Too many new items to list! HUGE rooms! Gorgeous, open kitchen leading to a large great room with towering ceilings! Private master suite with master bath and giant walk in closet! Office could be a fifth bedroom. All of this sitting on nearly an acre!
Last Agent to Sell the Property
Mike Rable
iLink Real Estate Company, LLC License #2000000312 Listed on: 08/06/2018
We collect this data history from publicly available records. To have your information removed, we recommend requesting removal directly through your county’s website.
Cheryl Ball
Meridian Real Estate Services
(567) 666-6753
15 Total Sales
1 in Franklin Park
$213,000 Price
Victoria Valle
The Danberry Co.
(567) 666-7674
458 Total Sales
5 in Franklin Park
$75K - $319K Price Range
Jane Lumbrezer
Oak Valley. Ltd.
(567) 666-7327
194 Total Sales
3 in Franklin Park
$185K - $228K Price Range
Douglas Kwiatkowski
Epic Homes Real Estate
(567) 666-7707
183 Total Sales
9 in Franklin Park
$160K - $462K Price Range
Lana Rife
Serenity Realty LLC
(734) 807-3462
199 Total Sales
7 in Franklin Park
$125K - $410K Price Range
Deon Davis
Howard Hanna
(567) 666-7503
92 Total Sales
2 in Franklin Park
$150K - $423K Price Range
We collect this data history from publicly available records. To have your information removed, we recommend requesting removal directly through your county’s website.
| Date | Buyer | Sale Price | Title Company |
|---|---|---|---|
| $192,000 | Chicago Title Box | ||
| $39,900 | None Available | ||
| $32,000 | -- | ||
| -- | -- |
We collect this data history from publicly available records. To have your information removed, we recommend requesting removal directly through your county’s website.
| Date | Status | Borrower | Loan Amount |
|---|---|---|---|
| Open | $50,000 | ||
| Closed | $25,000 | ||
| Open | $161,000 | ||
| Closed | $172,800 | ||
| Previous Owner | $26,150 | ||
| Previous Owner | $30,125 |
We collect this data history from publicly available records. To have your information removed, we recommend requesting removal directly through your county’s website.
| Date | Event | Price | List to Sale | Price per Sq Ft | Prior Sale |
|---|---|---|---|---|---|
| 11/10/2025 11/10/25 | Off Market | $192,000 | -- | -- | |
| 09/28/2018 09/28/18 | Sold | $192,000 | -8.5% | $65 / Sq Ft | |
| 08/16/2018 08/16/18 | Pending | -- | -- | -- | |
| 08/13/2018 08/13/18 | Price Changed | $209,900 | -4.5% | $72 / Sq Ft | |
| 08/06/2018 08/06/18 | For Sale | $219,900 | +451.1% | $75 / Sq Ft | |
| 02/09/2018 02/09/18 | Sold | $39,900 | +2.3% | $14 / Sq Ft | View Prior Sale |
| 01/23/2018 01/23/18 | Pending | -- | -- | -- | |
| 01/19/2018 01/19/18 | For Sale | $39,000 | -- | $13 / Sq Ft |
We collect this data history from publicly available records. To have your information removed, we recommend requesting removal directly through your county’s website.
| Year | Tax Paid | Tax Assessment Tax Assessment Total Assessment is a certain percentage of the fair market value that is determined by local assessors to be the total taxable value of land and additions on the property. | Land | Improvement |
|---|---|---|---|---|
| 2025 | -- | $48,125 | $8,610 | $39,515 |
| 2024 | $1,566 | $48,125 | $8,610 | $39,515 |
| 2023 | $3,476 | $46,480 | $8,260 | $38,220 |
| 2022 | $3,437 | $46,480 | $8,260 | $38,220 |
| 2021 | $3,542 | $46,480 | $8,260 | $38,220 |
| 2020 | $3,403 | $38,150 | $6,790 | $31,360 |
| 2019 | $3,297 | $38,150 | $6,790 | $31,360 |
| 2018 | $2,319 | $27,825 | $6,790 | $21,035 |
| 2017 | $4,973 | $24,640 | $9,730 | $14,910 |
| 2016 | $2,323 | $70,400 | $27,800 | $42,600 |
| 2015 | $2,263 | $70,400 | $27,800 | $42,600 |
| 2014 | $1,725 | $24,640 | $9,730 | $14,910 |
| 2013 | $1,725 | $24,640 | $9,730 | $14,910 |
M
Seller's Agent in 2018
Mike Rable
iLink Real Estate Company, LLC
Seller's Agent in 2018
Tammy Frye
RE/MAX
(419) 874-1188
17 in this area
314 Total Sales
Buyer's Agent in 2018
Vera Wiskochil
RE/MAX
(419) 508-9821
10 in this area
170 Total Sales
Source: Northwest Ohio Real Estate Information Service (NORIS)
MLS Number: 6029084
APN: 23-36901
Disclaimer: Certain information contained herein is derived from information provided by parties other than Homes.com. All information provided is deemed reliable, but is not guaranteed to be accurate and should be independently verified.
IDX information is provided exclusively for personal, non-commercial use, and may not be used for any purpose other than to identify prospective properties consumers may be interested in purchasing. Information is deemed reliable but not guaranteed. ©2026 NORIS. All rights reserved.
Ask me questions while you tour the home.