NOT LISTED FOR SALE
2 Beds
2 Baths
923 Sq Ft
871 Sq Ft Lot

Sale Details

Date Sold: October 26, 2012

Last sale price $80,000 $87 Per Sq Ft

8 Days on Market

Highlights

  • Pool
  • The property is located in a historic district
  • Great Room
  • Phoenix Coding Academy Rated A
  • Property is near public transit and bus stop
  • Tile Flooring

About This Home

As of October 2012

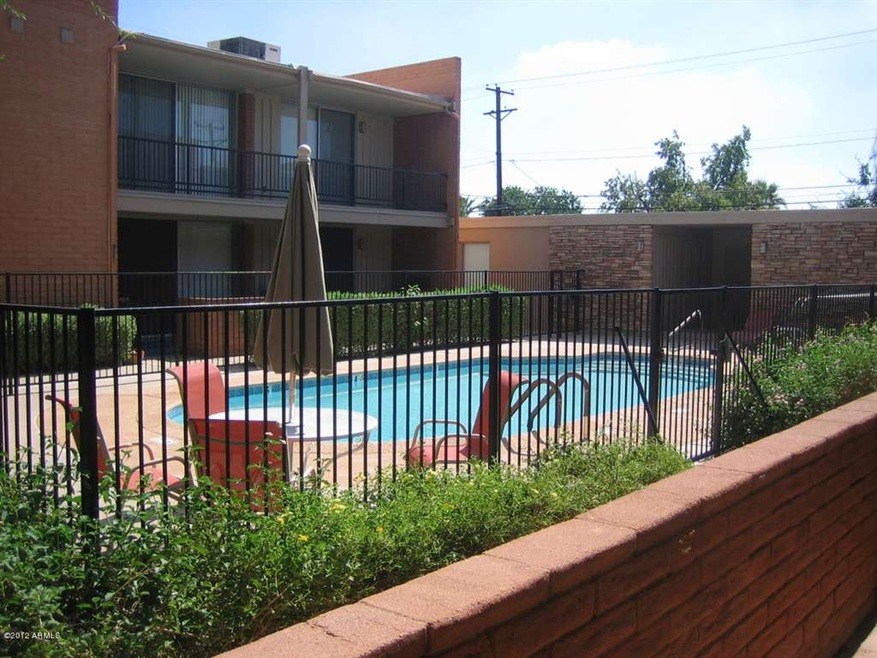
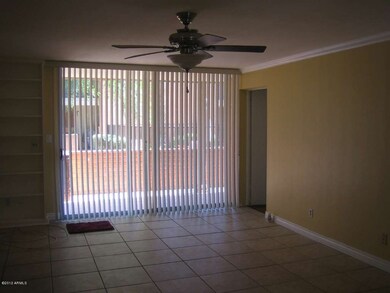
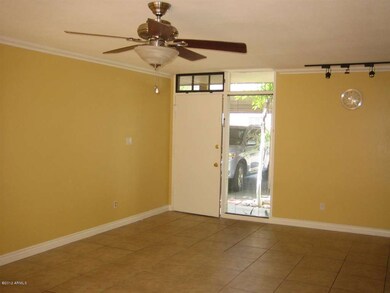
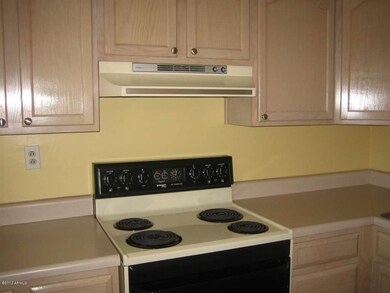
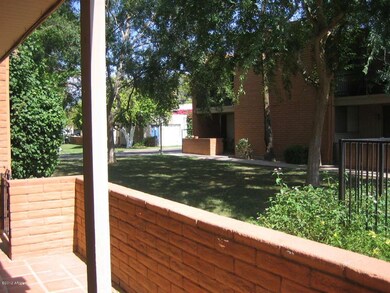
Charming in-town townhouse with a great central location, close to shopping, dining and the light rail. Recently remodeled flooring and a lush, green complex with close-knit community of caring neighbors. Outside is perfect for entertaining with lovely pool and courtyard views. 2 separate A/C units (one for each master) and 2 covered parking spaces near the front door. This unit has one of only a few that are allowed to have their own washer/dryer hookups.

Last Agent to Sell the Property

Vickie McDermott

AZArchitecture/Jarson & Jarson License #SA550803000 Listed on: 07/11/2012

Last Buyer's Agent

Patrick Collins

Call Realty, Inc. License #SA578170000

Townhouse Details

Home Type

  • Townhome

Year Built

  • Built in 1964

Lot Details

  • 871

Home Design

  • Built-Up Roof
  • Block Exterior
  • Stucco

Interior Spaces

  • 923 Sq Ft Home
  • Great Room
  • Combination Dining and Living Room

Kitchen

  • Dishwasher
  • Disposal

Flooring

  • Carpet
  • Tile

Bedrooms and Bathrooms

  • 2 Bedrooms
  • Split Bedroom Floorplan

Laundry

  • Laundry in unit
  • Washer and Dryer Hookup

Parking

  • 2 Carport Spaces
  • Assigned Parking

Location

  • Property is near public transit and bus stop
  • The property is located in a historic district

Schools

  • Madison Rose Lane Elementary School
  • Madison #1 Elementary Middle School
  • Phoenix Union Bioscience High School

Utilities

  • Refrigerated Cooling System
  • Zoned Heating
  • Water Filtration System
  • Cable TV Available

Additional Features

  • Fence Around Pool
  • Wrought Iron Fence

Community Details

Overview

  • $873 per year Dock Fee
  • Association fees include blanket insurance policy, exterior maintenance of unit, front yard maint, garbage collection, pest control, roof repair, roof replacement, sewer, street maintenance, water
  • Osselaer Mgmt HOA, Phone Number (602) 277-4418
  • Located in the The Diplomat master-planned community

Amenities

  • Coin Laundry

Recreation

  • Community Pool

Townhouse Details

Home Type

Townhome

Year Built

Built in 1964

Lot Details

871 Sq Ft Lot

Listing Details

  • Building Style: String
  • Tax Municipality: Phoenix
  • Cross Street: 20th St and Camelback
  • Legal Info Cnty Rcrd Bk Pg Number: 206/09
  • Legal Info Lot Number: 19
  • Legal Info Range: 3E
  • Legal Info Section: 15
  • Legal Info Township: 2N
  • Property Type: A
  • Unit Style: All on One Level, Courtyard Facing, Poolside
  • Technology: Cable TV Avail
  • Assessor Parcel Number: 199.00
  • Hndrd Blk Directionl: E
  • Hundred Block: 2000
  • Type: ER
  • Ownership: Condominium
  • Assessor Parcel Number: 164-54-199
  • Capital Improvement Impact Fee Dollar Percent: $
  • HOA Association Fee: 269.00
  • HOA Name: Osselaer Mgmt
  • HOA Paid Frequency: Monthly
  • HOA Telephone: 602-277-4418
  • HOA Transfer Fee: 264.75
  • HOA Fees: Y
  • Total Monthly Fee Equivalent: 269.00
  • Association Rules: FHA Approved Prjct, Prof Managed
  • Construction Finish: Painted, Stucco
  • Dwelling Type: Townhouse
  • Encoded Features: 22RPO2C
  • Energy Green Features: Multi-Zones
  • Map Code Grid: N35
  • Primary Bathroom Type: 3/4 Bath Master Bdrm
  • Numberof Interior Levels: 1
  • Parking Spaces Carport Spaces: 2.00
  • Parking Spaces Total Covered Spaces: 2.00
  • Planned Comm Name: The Diplomat
  • Price per Sq Ft: 86.67
  • Property Group Id: 19990816212109142258000000
  • Year Built: 1964
  • Tax Year: 2011
  • Special Features: None
  • Property Sub Type: Townhouses
  • Stories: 1

Interior Features

  • Features: Drink Wtr Filter Sys, Physcl Chlgd (SRmks)
  • Bedrooms: 2
  • Bedrooms Plus: 2.00
  • Other Rooms: Great Room
  • Bathrooms: 2.00
  • Laundry: Inside, Wshr/Dry HookUp Only
  • Flooring: Carpet, Tile
  • Fireplace: No Fireplace
  • Master Bedroom Type: Split
  • Dining Area: Dining in LR/GR
  • Accessibility Features: Exterior Curb Cuts, Hallways 36in+ Wide, Hard/Low Nap Floors, Zero-Grade Entry
  • Estimated Lot Sq Ft: 884.00
  • Estimated Sq Ft: 923.00
  • Kitchen Features: Dishwasher, Disposal, Pantry, Refrigerator
  • Source Of Sq Ft: County Assessor

Exterior Features

  • Exterior Stories: 1
  • Pool: Both Private & Community
  • Landscaping: Grass Front
  • Roofing: Built-Up
  • Fencing: Block, Wrought Iron
  • Construction: Block
  • Pool Private: Fenced

Garage/Parking

  • Parking Features: Assigned Parking

Utilities

  • Water: City Water
  • Utilities: SRP
  • Cooling: Refrigeration
  • Heating: Electric

Condo/Co-op/Association

  • Services: City Services
  • Community Features: Coin-Op Laundry, Community Pool, Historic District, Near Bus Stop, Near Light Rail Stop
  • Fee Include: Blanket Ins Policy, Exterior Mnt of Unit, Front Yard Maint, Garbage Collection, Pest Control, Roof Repair, Roof Replacement, Sewer, Street Maint, Water

Schools

  • Elementary School: Madison Rose Lane School
  • High School: Phoenix Union Bioscience High School
  • Jr High School: Madison #1 Elementary School

Building Info

  • Builder Name: UNKNOWN

Tax Info

  • Taxes: 873.00
Create a Home Valuation Report for This Property
The Home Valuation Report is an in-depth analysis detailing your home's value as well as a comparison with similar homes in the area

Home Values in the Area

Source: Public Records

Average Home Value in this Area


Source: Public Records

Property History

We collect this data history from publicly available records. To have your information removed, we recommend requesting removal directly through your county’s website.

Date Event Price List to Sale Price per Sq Ft
10/26/2012 10/26/12 Sold $80,000 +23.1% $87 / Sq Ft
07/19/2012 07/19/12 Pending -- -- --
07/11/2012 07/11/12 For Sale $65,000 -- $70 / Sq Ft
Source: Arizona Regional Multiple Listing Service (ARMLS)

Agents Affiliated with this Home

  • Section Image
See All Agents

Map

Source: Arizona Regional Multiple Listing Service (ARMLS)

MLS Number: 4787875

Arizona Regional Multiple Listing Service (ARMLS)
Your Personal Tour Guide

Ask me questions while you tour the home.