
Jenn Saliba
Keller Williams Realty Hoover
(205) 900-3276
229 Total Sales
1 in Mount Olive
$228,500 Price
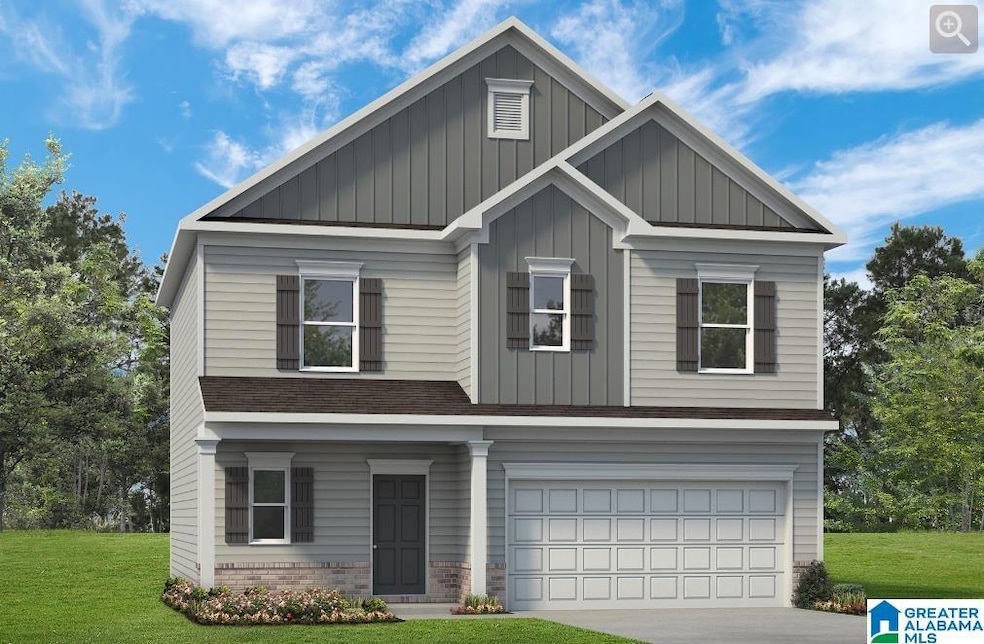
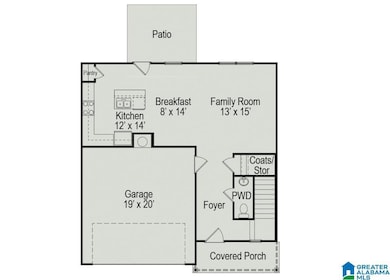

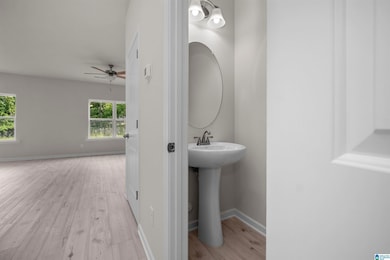
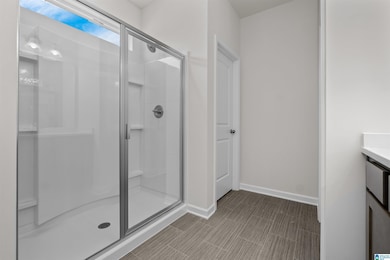
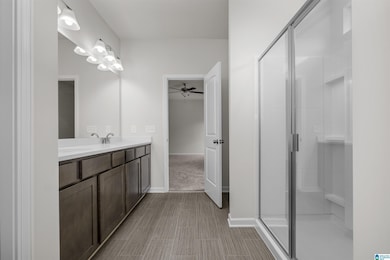
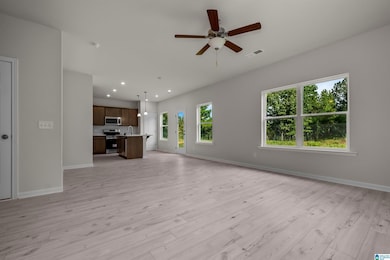
A wide, light-filled entry welcomes you into the Benson II at Newfound Ridge (just 15 minutes from Downtown BHAM!) and leads to a connected living-dining-kitchen layout that spans the entire width of the home. Its well-designed kitchen maximizes efficiency with a countertop workspace, a center island with a sink, a pantry, and an optional planning desk. Upstairs, you'll find the owner's ensuite with a spacious closet and extra large standing shower, two additional bedrooms, a bath with a conveniently located laundry room, and a beautiful loft! PHOTOS ARE REPRESENTATIONS!
Jenn Saliba
Keller Williams Realty Hoover
(205) 900-3276
229 Total Sales
1 in Mount Olive
$228,500 Price
Brandi Givan
Town Square Realty
(659) 207-8611
25 Total Sales
1 in Mount Olive
$402,000 Price
Lori King
Jonathan Chamness Realty Group
(888) 606-7028
95 Total Sales
1 in Mount Olive
$245,000 Price
Heather Land
Keller Williams Metro North
(256) 798-0642
69 Total Sales
1 in Mount Olive
$220,100 Price
James Faulkner
CVR Holdings Inc. -Ethos International Real Estate
(659) 204-7650
126 Total Sales
1 in Mount Olive
$80,500 Price
Grant Linhart
Southern Harbor Properties
(888) 443-1569
120 Total Sales
1 in Mount Olive
$204,000 Price
We collect this data history from publicly available records. To have your information removed, we recommend requesting removal directly through your county’s website.
| Date | Event | Price | List to Sale | Price per Sq Ft |
|---|---|---|---|---|
| 01/31/2025 01/31/25 | Sold | $290,995 | 0.0% | $161 / Sq Ft |
| 12/10/2024 12/10/24 | Pending | -- | -- | -- |
| 10/16/2024 10/16/24 | Price Changed | $290,995 | -2.0% | $161 / Sq Ft |
| 09/19/2024 09/19/24 | Price Changed | $296,995 | -2.0% | $164 / Sq Ft |
| 08/15/2024 08/15/24 | For Sale | $303,155 | -- | $167 / Sq Ft |
We collect this data history from publicly available records. To have your information removed, we recommend requesting removal directly through your county’s website.
| Year | Tax Paid | Tax Assessment Tax Assessment Total Assessment is a certain percentage of the fair market value that is determined by local assessors to be the total taxable value of land and additions on the property. | Land | Improvement |
|---|---|---|---|---|
| 2025 | $8,182 | $176,840 | $33,760 | $143,080 |
| 2024 | $8,703 | $188,640 | $33,760 | $154,880 |
| 2023 | $8,703 | $165,280 | $33,760 | $131,520 |
| 2022 | $7,060 | $152,840 | $33,760 | $119,080 |
| 2021 | $6,273 | $134,920 | $33,760 | $101,160 |
| 2020 | $5,727 | $122,480 | $21,600 | $100,880 |
| 2019 | $3,393 | $118,960 | $21,600 | $97,360 |
| 2018 | $3,069 | $108,080 | $21,600 | $86,480 |
| 2017 | $3,047 | $100,480 | $24,320 | $76,160 |
| 2016 | $2,919 | $97,080 | $24,320 | $72,760 |
| 2014 | $2,287 | $70,400 | $24,320 | $46,080 |
Seller's Agent in 2025
Linda Keller
Newcastle Homes, Inc.
(205) 240-9718
134 Total Sales
Seller Co-Listing Agent in 2025
Courtney Young
SDH Alabama LLC
(205) 410-6378
75 Total Sales
Source: Greater Alabama MLS
MLS Number: 21394677
Disclaimer: Certain information contained herein is derived from information provided by parties other than Homes.com. All information provided is deemed reliable, but is not guaranteed to be accurate and should be independently verified.
IDX information is provided exclusively for personal, non-commercial use, and may not be used for any purpose other than to identify prospective properties consumers may be interested in purchasing. Information is deemed reliable but not guaranteed.
Ask me questions while you tour the home.