NOT LISTED FOR SALE

525 Carlow Way Celina, TX 75009

Celina Area
4 Beds
4 Baths
3,200 Sq Ft
6,011 Sq Ft Lot

Sale Details

Date Sold: July 18, 2025

278 Days on Market

Highlights

  • New Construction
  • Open Floorplan
  • Traditional Architecture
  • O'Dell Elementary School Rated A-
  • Vaulted Ceiling
  • Wood Flooring

About This Home

As of July 2025

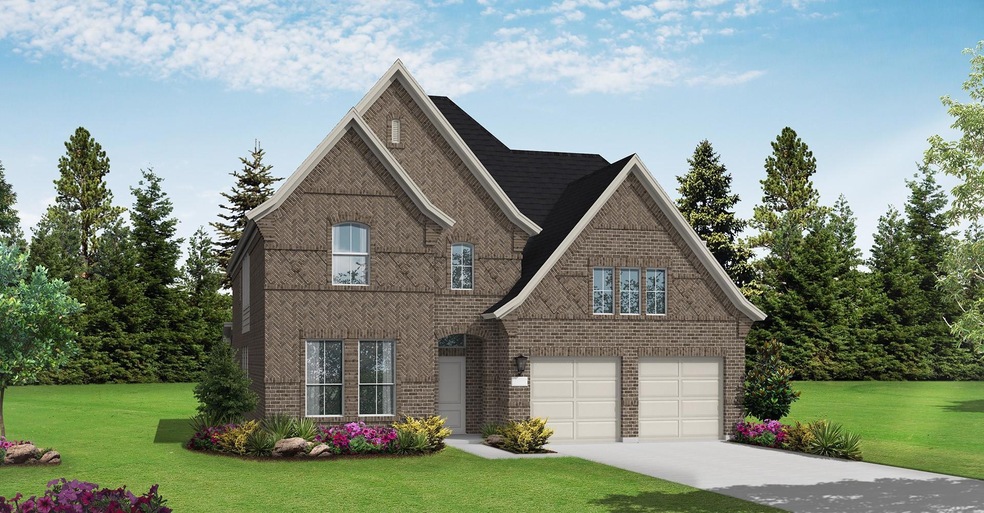
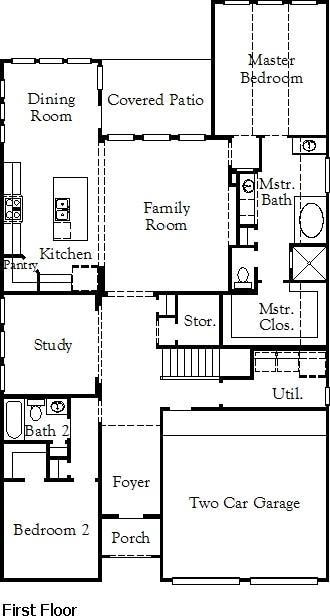
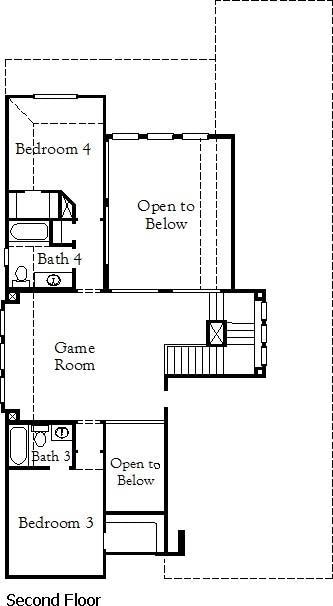
MLS# 20716728 - Built by Coventry Homes - Const. Completed Mar 31 2025 ~ This charming 2-story home features 4-bedrooms, a covered patio, and more! Entering through the front door, you are sure to be impressed by the gorgeous foyer and luxury vinyl plank floors that pave your way throughout. Leading into the heart of the home, you will discover a conveniently located utility space and a study room with beautiful glass. Enjoy cooking in the gourmet kitchen that includes quartz countertops, 42-inch cabinetry and stainless-steel appliances. Just steps away from the kitchen is the dining room and the great room making holiday gatherings a breeze! Relax after a long day in the secluded primary suite that is complete with a bowed window, a garden tub, walk-in shower, dual vanities and a walk-in closet. Upstairs you will discover 2-secondary bedrooms, 2-bathrooms, and a game and media room for entertaining. Come see all that this home has to offer today!

Last Agent to Sell the Property

Ben Caballero

HomesUSA.com Brokerage Phone: 888-872-6006 Listed on: 08/30/2024

Last Buyer's Agent

Non-NTREIS MLS Licensee

NON MLS

Home Details

Home Type

  • Single Family

Year Built

  • Built in 2024 | New Construction

Lot Details

  • 6,011 Sq Ft Lot
  • Wood Fence
  • Interior Lot
  • Back Yard

HOA Fees

  • $71 Monthly HOA Fees

Parking

  • 2 Car Attached Garage
  • Multiple Garage Doors

Home Design

  • Traditional Architecture
  • Brick Exterior Construction
  • Slab Foundation
  • Composition Roof

Interior Spaces

  • 3,200 Sq Ft Home
  • 2-Story Property
  • Open Floorplan
  • Vaulted Ceiling
  • Ceiling Fan
  • Family Room with Fireplace
  • Prewired Security
  • Washer and Electric Dryer Hookup

Kitchen

  • Electric Oven
  • Gas Cooktop
  • Microwave
  • Dishwasher
  • Kitchen Island
  • Granite Countertops
  • Disposal

Flooring

  • Wood
  • Carpet
  • Ceramic Tile

Bedrooms and Bathrooms

  • 4 Bedrooms
  • 4 Full Bathrooms

Eco-Friendly Details

  • Energy-Efficient Appliances
  • Energy-Efficient Lighting

Outdoor Features

  • Covered Patio or Porch

Schools

  • O'dell Elementary School
  • Jerry & Linda Moore Middle School
  • Celina High School

Utilities

  • Central Heating and Cooling System
  • Heating System Uses Natural Gas
  • High-Efficiency Water Heater

Listing and Financial Details

  • Legal Lot and Block 10 / B
  • Assessor Parcel Number 525 Carlow Way

Community Details

Overview

  • Association fees include all facilities, management
  • Legacy Southwest Property Management Association
  • Hillside Village Subdivision

Recreation

  • Community Pool
  • Park
  • Trails

Home Details

Home Type

Single Family

Year Built

Built in 2024 | New Construction

Lot Details

6,011 Sq Ft Lot

HOA Fees

$71 per month

Parking

2

Listing Details

  • OWNERNAME: Coventry Homes
  • Property Type: Residential
  • Property Sub Type: Single Family Residence
  • Architectural Style: Traditional, Detached
  • Unit Levels: Two
  • Security: Prewired
  • Year Built Details: New Construction - Complete
  • Attribution Contact: 888-872-6006
  • Co List Office Mls Id: GUAR02
  • Structure Type: House
  • HumanModifiedYN: Yes
  • UniversalParcelId: urn:reso:upi:2.0:US:48085:525 Carlow Way
  • Special Features: 4098
  • Year Built: 2024

Interior Features

  • Square Footage: 3200.0
  • Fireplace Features: Family Room
  • Interior Amenities: Granite Counters, Kitchen Island, Open Floorplan, Vaulted Ceiling(s)
  • Flooring: Carpet, Ceramic Tile, Wood
  • Appliances: Dishwasher, Electric Oven, Gas Cooktop, Disposal, Microwave
  • Basement YN: No
  • Fireplaces: 1

Beds/Baths

  • Full Bathrooms: 4
  • Total Bedrooms: 4

Exterior Features

  • Foundation: Slab
  • Community Features: Park, Pool, Trails/Paths
  • Fencing: Back Yard, Fenced, Wood
  • Roof: Composition
  • Construction Materials: Brick
  • Pool Features: None, Community
  • Patio And Porch Features: Covered

Garage/Parking

  • Cooling System: Central Air, Ceiling Fan(s)
  • Garage Spaces: 2.0
  • Total Covered Spaces: 2.0
  • Parking Features: Door-Multi
  • Attached Garage YN: Yes
  • GarageYN: Yes

Utilities

  • Sewer: Public Sewer
  • Heating: Central, Natural Gas
  • LaundryFeatures: Washer Hookup, Electric Dryer Hookup
  • Utilities: Sewer Available, Water Available
  • Heating Yn: Yes

Condo/Co-op/Association

  • HOA Fee Includes: All Facilities, Association Management
  • Association Fee: 850.0
  • Association Fee Frequency: Annually
  • Association Name: Legacy Southwest Property Management

Schools

  • Elementary School: O'Dell
  • High School: Celina
  • Junior High Dist: Celina ISD

Green Features

  • Efficiency: Appliances, Lighting, Water Heater

Lot Info

  • PropertyAttachedYN: No
  • Lot Features: Interior Lot
  • Lot Size Units: Acres
  • Lot Size Area: 0.138
  • Parcel Number: 525 Carlow Way
  • Lot Size Acres: 0.138
  • Lot Size Sq Ft: 6011.28

Building Info

  • Year Built: 2024

Tax Info

  • TaxBlock: B
  • Tax Lot: 10

MLS Schools

  • MiddleOrJuniorSchool: Jerry & Linda Moore
Create a Home Valuation Report for This Property
The Home Valuation Report is an in-depth analysis detailing your home's value as well as a comparison with similar homes in the area

Property History

We collect this data history from publicly available records. To have your information removed, we recommend requesting removal directly through your county’s website.

Date Event Price List to Sale Price per Sq Ft
07/18/2025 07/18/25 Sold -- -- --
06/05/2025 06/05/25 Pending -- -- --
04/23/2025 04/23/25 For Sale $690,195 0.0% $216 / Sq Ft
10/02/2024 10/02/24 Pending -- -- --
08/30/2024 08/30/24 For Sale $690,195 -- $216 / Sq Ft
Source: North Texas Real Estate Information Systems (NTREIS)

Agents Affiliated with this Home

  • Section Image
See All Agents

Map

Source: North Texas Real Estate Information Systems (NTREIS)

MLS Number: 20716728

North Texas Real Estate Information Systems (NTREIS)
Your Personal Tour Guide

Ask me questions while you tour the home.