
Philip Herman, CCIM
RE/MAX Real Estate Specialists
(513) 951-3552
65 Total Sales
1 in Clintonville
$425,000 Price
Estimated Value: $530,270
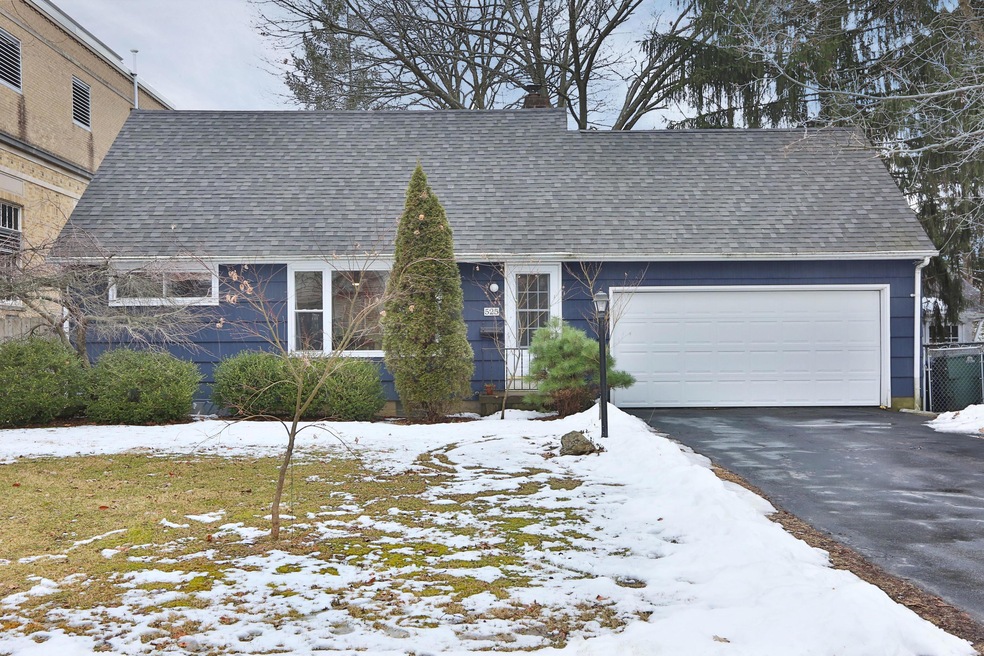
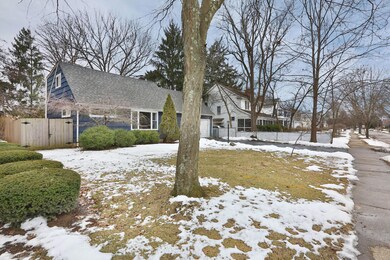
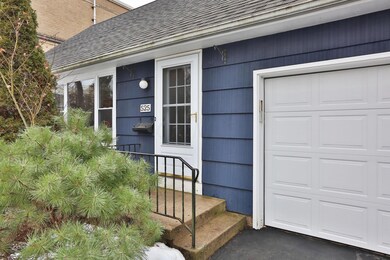
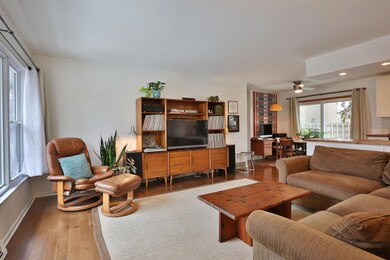
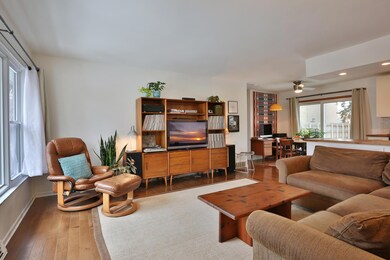
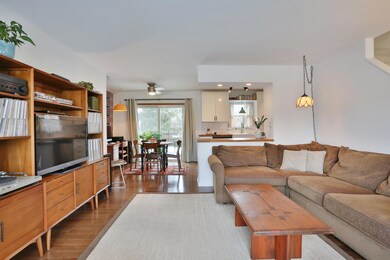
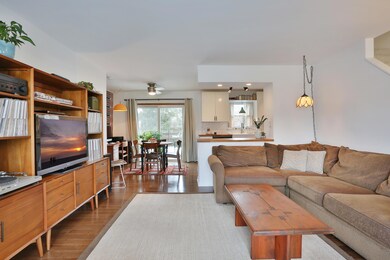
Fantastic cape cod w/ lots of classy updates. Large sunny living room open to stairs w/ beaut. wood floors. Open concept chef’s kitchen w/ stainless appliances, butcher-block counters, quarry tile & double farm sink, plus roomy pantry. Two full updated baths. Bump-out makes this the roomiest cape cod 2nd floor you’ve ever seen. Partial finished basement studio for arts/crafts/game room/sound-proof music studio. Front load/high eff. washer/dryer. Stay dry in rain and snow with 2-car attached garage w/ storage & easy access to kitchen & basement. Beautiful yard with 8’ privacy fence & mature trees, great for children, pets & gardening. Watch for nice details such as built-in cubby with shelves behind the sofa. Centrally located close to the newly developed Indianola Ave shops & restaurants.
Last Agent to Sell the Property
Keller Williams Capital Ptnrs License #2004010918 Listed on: 02/20/2018
Last Buyer's Agent
Anthony Panzera
RE/MAX Town Center
We collect this data history from publicly available records. To have your information removed, we recommend requesting removal directly through your county’s website.
Philip Herman, CCIM
RE/MAX Real Estate Specialists
(513) 951-3552
65 Total Sales
1 in Clintonville
$425,000 Price
Nina Masseria
Carriage Trade Realty, Inc.
(614) 683-5918
80 Total Sales
2 in Clintonville
$27K - $530K Price Range
Kevin Sullivan
RE/MAX Premier Choice
(380) 212-2516
71 Total Sales
2 in Clintonville
$344K - $390K Price Range
Barbara Heicher Gale
Keller Williams Consultants
(614) 957-7960
175 Total Sales
2 in Clintonville
$290K - $510K Price Range
Don Shaffer
Howard HannaRealEstateServices
(380) 800-5848
736 Total Sales
6 in Clintonville
$42K - $875K Price Range
Erik Hiss
Keller Williams Capital Ptnrs
(380) 777-5758
229 Total Sales
7 in Clintonville
$160K - $590K Price Range
We collect this data history from publicly available records. To have your information removed, we recommend requesting removal directly through your county’s website.
| Date | Buyer | Sale Price | Title Company |
|---|---|---|---|
| $330,000 | Transcounty Title Agency Llc | ||
| Kahns Sven P | $182,000 | Title First | |
| Hammond Douglas M | $169,000 | -- | |
| Graves Brian A | $94,000 | -- | |
| -- | $58,000 | -- |
We collect this data history from publicly available records. To have your information removed, we recommend requesting removal directly through your county’s website.
| Date | Status | Borrower | Loan Amount |
|---|---|---|---|
| Open | $145,000 | ||
| Closed | Beck Aaron Douglas | $212,500 | |
| Closed | Maguire Michelle C | $245,250 | |
| Previous Owner | Kahns Sven P | $40,000 | |
| Previous Owner | Hammond Doug M | $10,000 | |
| Previous Owner | Hammond Douglas M | $166,763 | |
| Previous Owner | Graves Brian A | $132,000 |
We collect this data history from publicly available records. To have your information removed, we recommend requesting removal directly through your county’s website.
| Date | Event | Price | List to Sale | Price per Sq Ft |
|---|---|---|---|---|
| 03/31/2025 03/31/25 | Off Market | $330,000 | -- | -- |
| 03/30/2018 03/30/18 | Sold | $330,000 | +10.0% | $234 / Sq Ft |
| 02/28/2018 02/28/18 | Pending | -- | -- | -- |
| 02/14/2018 02/14/18 | For Sale | $299,900 | -- | $212 / Sq Ft |
We collect this data history from publicly available records. To have your information removed, we recommend requesting removal directly through your county’s website.
| Year | Tax Paid | Tax Assessment Tax Assessment Total Assessment is a certain percentage of the fair market value that is determined by local assessors to be the total taxable value of land and additions on the property. | Land | Improvement |
|---|---|---|---|---|
| 2025 | $6,175 | $137,590 | $56,140 | $81,450 |
| 2024 | $6,175 | $137,590 | $56,140 | $81,450 |
| 2023 | $6,096 | $137,585 | $56,140 | $81,445 |
| 2022 | $7,032 | $135,590 | $43,820 | $91,770 |
| 2021 | $7,045 | $135,590 | $43,820 | $91,770 |
| 2020 | $7,054 | $135,590 | $43,820 | $91,770 |
| 2019 | $6,364 | $104,900 | $33,710 | $71,190 |
| 2018 | $4,558 | $86,280 | $33,710 | $52,570 |
| 2017 | $5,231 | $86,280 | $33,710 | $52,570 |
| 2016 | $4,289 | $64,750 | $33,950 | $30,800 |
| 2015 | $3,894 | $64,750 | $33,950 | $30,800 |
| 2014 | $3,903 | $64,750 | $33,950 | $30,800 |
| 2013 | $1,975 | $64,750 | $33,950 | $30,800 |
Seller's Agent in 2018
Debra Patterson McGuire
Keller Williams Capital Ptnrs
(614) 571-4663
15 in this area
62 Total Sales
AP
Buyer's Agent in 2018
Anthony Panzera
RE/MAX
Source: Columbus and Central Ohio Regional MLS
MLS Number: 218004034
APN: 010-070152
Disclaimer: Certain information contained herein is derived from information provided by parties other than Homes.com. All information provided is deemed reliable, but is not guaranteed to be accurate and should be independently verified.
IDX information is provided exclusively for personal, non-commercial use, and may not be used for any purpose other than to identify prospective properties consumers may be interested in purchasing.
Information is deemed reliable but not guaranteed.
Ask me questions while you tour the home.