NOT LISTED FOR SALE

Estimated Value: $425,000 - $455,000

2 Beds
2 Baths
1,333 Sq Ft
$332/Sq Ft Est. Value

Sale Details

Date Sold: August 19, 2025

Last sale price $460,000 $345 Per Sq Ft

Est. 4% decrease in value since last sale

Current estimated payment $2,846 / mo

6 Days on Market

Highlights

  • Reverse Osmosis System
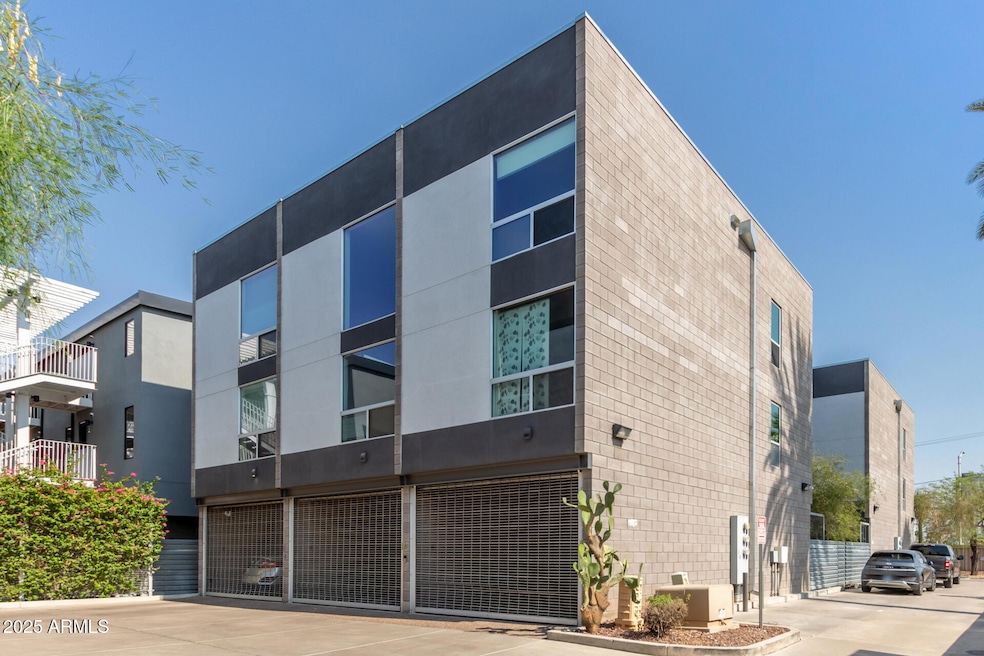
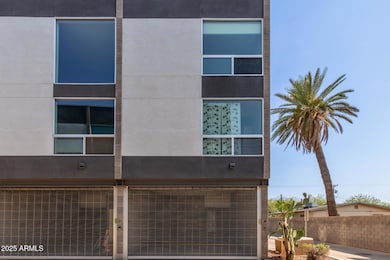
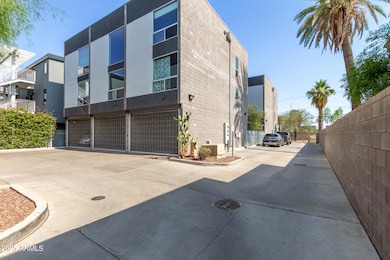
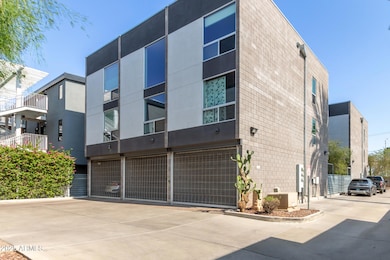
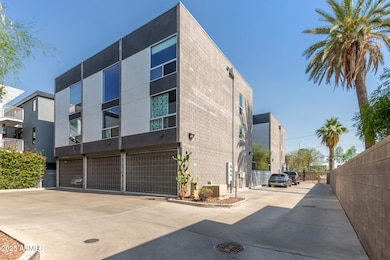
  • Contemporary Architecture
  • Corner Lot
  • Phoenix Coding Academy Rated A
  • End Unit
  • 3-minute walk to Townsend Park

About This Home

As of August 2025

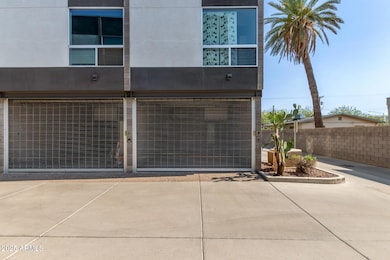
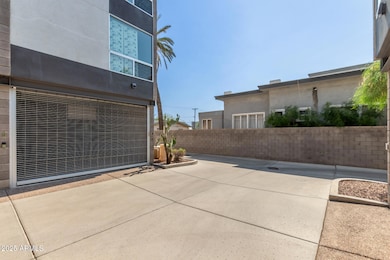
READY for your next move? Look no further! This popular upgraded condominium is centrally located near the heart of downtown Phoenix. Close to shopping, restaurants, coffee shops, museums, the Valley Metro rail system and much more. Discover what this 3-level modern home has to offer including 2-bedrooms, 2-bathrooms, 2 living spaces with a versatile design on 2 separate floors, and a 1.5-car garage. Explore the industrial loft design with high wood & corrugated metal ceilings, a neutral palette, large windows on each floor, accented with nice brick walls, and polished concrete floors throughout the main living spaces on the first & second floors, and a well-designed patio, perfect for enjoying a morning cup of coffee. The gorgeous eat-in kitchen is located on the second floor and features Quartz countertops, elegant cabinetry with modern lighting, built-in SS appliances, a kitchen island, and a closet pantry. Both bedrooms are located on the 3rd floor. The large primary bedroom features soft carpeting, a contemporary wooden closet, and an ensuite bathroom with a tile shower from floor to ceiling, and a single vanity. The additional bedroom also features soft carpeting with a private bathroom. Don't miss the stacked laundry area located on the first floor under the stairs and the amazing city views from every window! Fully fenced backyard patio is ideal for relaxing. Move-in-ready!!
Upgrades/features list available upon request. HVAC installed (2023). Hot water heater installed (2023). Water purifier and drinking system available.

Last Agent to Sell the Property

Richard Harless

AZ Flat Fee License #SA672256000 Listed on: 07/18/2025

Co-Listed By

Kehaulani Kerr

AZ Flat Fee License #SA664000000

Last Buyer's Agent

Amy Kelly

Jason Mitchell Real Estate License #BR663429000

Jason Mitchell Real Estate

Townhouse Details

Home Type

  • Townhome

Est. Annual Taxes

  • $2,622

Year Built

  • Built in 2007

Lot Details

  • 535 Sq Ft Lot
  • End Unit
  • 1 Common Wall

HOA Fees

  • $200 Monthly HOA Fees

Parking

  • 1.5 Car Direct Access Garage

Home Design

  • Contemporary Architecture
  • Built-Up Roof
  • Block Exterior

Interior Spaces

  • 1,333 Sq Ft Home
  • 3-Story Property
  • Ceiling height of 9 feet or more
  • Family Room

Kitchen

  • Eat-In Kitchen
  • Breakfast Bar
  • Built-In Electric Oven
  • Electric Cooktop
  • Dishwasher
  • Kitchen Island
  • Reverse Osmosis System

Flooring

  • Carpet
  • Concrete

Bedrooms and Bathrooms

  • 2 Bedrooms
  • Primary Bedroom Upstairs

Laundry

  • Laundry in unit
  • Stacked Washer and Dryer

Schools

  • Ralph Waldo Emerson Elementary School
  • Central High School

Utilities

  • Central Air
  • Heating Available
  • Electric Water Heater
  • High Speed Internet
  • Cable TV Available

Additional Features

  • North or South Exposure
  • Patio

Listing and Financial Details

  • Tax Lot B4
  • Assessor Parcel Number 111-37-129

Community Details

Overview

  • Association fees include roof repair, front yard maint, ground maintenance
  • Gud Community Mgmt Association, Phone Number (480) 635-1133
  • Evergreen 9 Condominium Subdivision

Amenities

  • Common Area

Townhouse Details

Home Type

Townhome

Est. Annual Taxes

$2,622

Year Built

Built in 2007

Lot Details

535 Sq Ft Lot

HOA Fees

$200 per month

Parking

1

Listing Details

  • Cross Street: 7th St & McDowell Rd
  • Property Type: Residential
  • Ownership: Condominium
  • Recreation Center Fee: N
  • Total Monthly Fee Equivalent: 200.0
  • Separate Den Office Sep Den Office: N
  • Year Built: 2007
  • Tax Year: 2024
  • Property Sub Type: Townhouse
  • Horses: No
  • Lot Size Acres: 0.01
  • Co List Office Mls Id: li3k001
  • Co List Office Phone: 480-771-1511
  • Subdivision Name: EVERGREEN 9 CONDOMINIUM
  • Architectural Style: Contemporary, See Remarks
  • Property Attached Yn: No
  • General Property Description:PriceSqFt: 345.09
  • Const - Finish:Const - Finish: Painted
  • Cooling:Cooling: Central Air
  • Other Rooms:Other Rooms: Family Room
  • Technology:Technology: Cable TV Avail, High Speed Internet
  • Plumbing:Plumbing: Electric Hot Wtr Htr
  • Special Features: None

Interior Features

  • Flooring: Carpet, Concrete
  • Basement YN: No
  • Possible Use: None
  • Spa Features: None
  • Appliances: Dishwasher, Refrigerator, Electric Cooktop, Reverse Osmosis, Built-In Electric Oven, Washer, Dryer, Stacked Washer/Dryer
  • Total Bedrooms: 2
  • Fireplace: No
  • Interior Amenities: 3/4 Bath Master Bdrm, Eat-in Kitchen, Breakfast Bar, Pantry, Kitchen Island, Non-laminate Counter, High Speed Internet, Upstairs, 9+ Flat Ceilings
  • Living Area: 1333.0
  • Stories: 3
  • Dining Area:Dining Area: Eat-in Kitchen, Breakfast Bar
  • Interior Features:Interior Features: 9+ Flat Ceilings
  • Kitchen Features:Kitchen Features: Dishwasher, Refrigerator, Pantry, Kitchen Island, Electric Cooktop, Reverse Osmosis, Non-laminate Counter, Built-In Electric Oven
  • Laundry:Laundry: Washer Included, Dryer Included, Stacked Washer/Dryer, Inside
  • Master Bathroom:Master Bathroom: 3/4 Bath Master Bdrm
  • Master Bedroom:Master Bedroom: Upstairs

Exterior Features

  • Fencing: Other
  • Lot Features: Corner Lot, North/South Exposure, Borders Common Area, Gravel/Stone Back
  • Pool Private: No
  • Disclosures: Seller Discl Avail
  • Common Walls: Three or More Levels, 1 Common Wall, End Unit
  • Construction Type: Block, Painted
  • Patio And Porch Features: Patio
  • Roof: Built-Up
  • General Property Description:Community Pool YN2: No
  • General Property Description:Private Pool YN2: No

Garage/Parking

  • Total Covered Spaces: 1.5
  • Parking Features: Direct Access
  • Attached Garage: No
  • Garage Spaces: 1.5

Utilities

  • Cooling: Central Air
  • Heating: Electric
  • Laundry Features: Inside
  • Cooling Y N: Yes
  • Heating Yn: Yes
  • Water Source: Public
  • Utilities:Utilities: APS

Condo/Co-op/Association

  • Association Fee: 200.0
  • Association Fee Frequency: Monthly
  • Association Name: Evergreen 9
  • Phone: 480-635-1133
  • Association: Yes

Association/Amenities

  • Association Fees:HOA DisclosureAddendum Affirmation: Yes
  • Association Fees:HOA Transfer Fee2: 100.0
  • Association Fees:Special Assessment HOA: No
  • Association Fees:PAD Fee YN2: N
  • Association Fees:Cap ImprovementImpact Fee: 400.0
  • Association Fees:Cap ImprovementImpact Fee _percent_: $
  • Association Fees:Prepaid Association Fees HOA: 400.0
  • Association Fees:Disclosure Fees HOA: 277.0
  • Association Fees:Other Fees HOA: 23.0
  • Association Fees:Other Fees Description: Homewise Doc Fee
  • Association Fees:HOA Management Company: GUD Community Mgmt

Fee Information

  • Association Fee Includes: Roof Repair, Front Yard Maint, Maintenance Grounds

Schools

  • Elementary School: Ralph Waldo Emerson Elementary School
  • High School: Central High School
  • Junior High Dist: Phoenix Union High School District
  • Middle Or Junior School: Ralph Waldo Emerson Elementary School

Lot Info

  • Land Lease: No
  • Lot Size Sq Ft: 535.0
  • Parcel #: 111-37-129

Building Info

  • Builder Name: N/A

Tax Info

  • Tax Annual Amount: 2622.0
  • Tax Book Number: 111.0
  • Tax Lot: B4
  • Tax Map Number: 37.0

Ownership History

We collect this data history from publicly available records. To have your information removed, we recommend requesting removal directly through your county’s website.

Date Name Owned For Owner Type

Purchase Details

Listed on
Jul 18, 2025
Closed on
Aug 15, 2025
Sold by
Bought by
Seller's Agent
Richard Harless
AZ Flat Fee
Buyer's Agent
Amy Kelly
Jason Mitchell Real Estate
List Price
$475,000
Sold Price
$460,000
Premium/Discount to List
-$15,000
-3.16%
Views
7
Current Estimated Value
$442,948

Home Financials for this Owner

Home Financials are based on the most recent Mortgage that was taken out on this home.
Estimated Appreciation
-$17,052
Avg. Annual Appreciation
-3.94%
Original Mortgage
$345,000
Interest Rate
0.0667%
Mortgage Type
New Conventional

Purchase Details

Closed on
Apr 22, 2021
Sold by
Bought by

Home Financials for this Owner

Home Financials are based on the most recent Mortgage that was taken out on this home.
Original Mortgage
$276,000
Interest Rate
0.03%
Mortgage Type
New Conventional

Purchase Details

Closed on
Jun 30, 2008
Sold by
Bought by

Home Financials for this Owner

Home Financials are based on the most recent Mortgage that was taken out on this home.
Original Mortgage
$231,200
Interest Rate
0.0631%
Mortgage Type
New Conventional

Purchase Details

Closed on
Jun 4, 2008
Sold by
Bought by

Home Financials for this Owner

Home Financials are based on the most recent Mortgage that was taken out on this home.
Original Mortgage
$231,200
Interest Rate
0.0631%
Mortgage Type
New Conventional

Purchase Details

Closed on
Oct 4, 2007
Sold by
Bought by
Source: Public Records
Create a Home Valuation Report for This Property
The Home Valuation Report is an in-depth analysis detailing your home's value as well as a comparison with similar homes in the area

Home Values in the Area

Source: Public Records

Average Home Value in this Area


Source: Public Records

Purchase History

We collect this data history from publicly available records. To have your information removed, we recommend requesting removal directly through your county’s website.

Date Buyer Sale Price Title Company
$460,000 Sunbelt Title Agency
-- Priority Title & Escrow
$289,000 The Talon Group Kierland
-- The Talon Group Kierland
$331,000 The Talon Group Kierland
Source: Public Records

Mortgage History

We collect this data history from publicly available records. To have your information removed, we recommend requesting removal directly through your county’s website.

Date Status Borrower Loan Amount
Open $345,000
Previous Owner $276,000
Previous Owner $220,000
Previous Owner $231,200
Source: Public Records

Property History

We collect this data history from publicly available records. To have your information removed, we recommend requesting removal directly through your county’s website.

Date Event Price List to Sale Price per Sq Ft
08/19/2025 08/19/25 Sold $460,000 -3.2% $345 / Sq Ft
07/24/2025 07/24/25 Pending -- -- --
07/18/2025 07/18/25 For Sale $475,000 -- $356 / Sq Ft
Source: Arizona Regional Multiple Listing Service (ARMLS)

Tax History

We collect this data history from publicly available records. To have your information removed, we recommend requesting removal directly through your county’s website.

Year Tax Paid Tax Assessment Tax Assessment Total Assessment is a certain percentage of the fair market value that is determined by local assessors to be the total taxable value of land and additions on the property. Land Improvement
2025 $2,796 $22,115
2024 $2,597 $21,062
2023 $2,597 $33,710 $6,740 $26,970
2022 $2,497 $25,650 $5,130 $20,520
2021 $2,500 $23,910 $4,780 $19,130
2020 $2,535 $23,730 $4,740 $18,990
2019 $2,536 $23,870 $4,770 $19,100
2018 $2,491 $22,000 $4,400 $17,600
2017 $2,402 $20,030 $4,000 $16,030
2016 $2,334 $20,550 $4,110 $16,440
2015 $2,126 $18,350 $3,670 $14,680
Source: Public Records

Agents Affiliated with this Home

  • Section Image
  • Section Image
  • Section Image
  • Section Image
See All Agents

Map

Source: Arizona Regional Multiple Listing Service (ARMLS)

MLS Number: 6894767

Arizona Regional Multiple Listing Service (ARMLS)

APN: 111-37-129

Your Personal Tour Guide

Ask me questions while you tour the home.