

525 Hancock Dr Americus, GA 31709
Americus AreaEstimated payment $1,557/month
Highlights
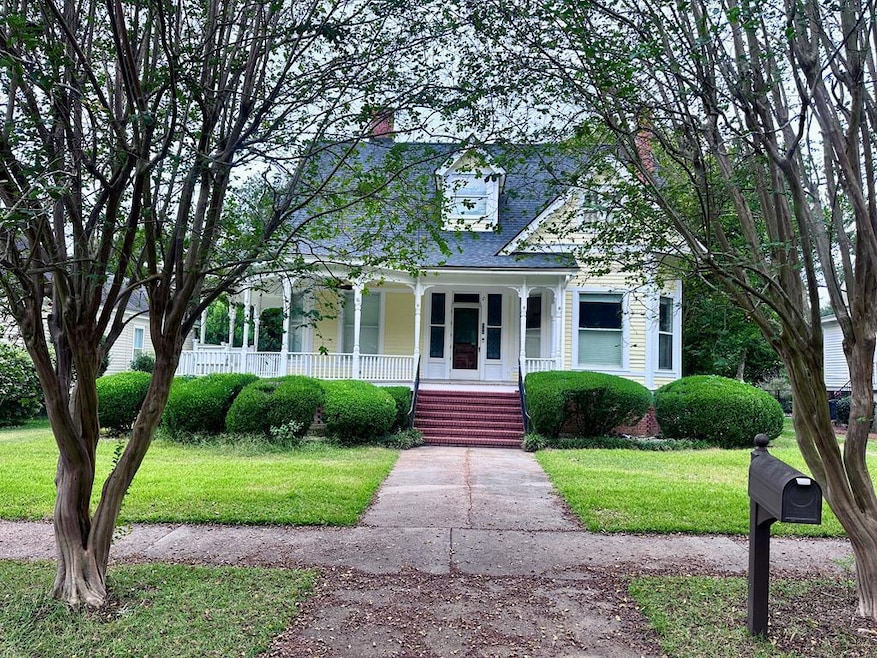
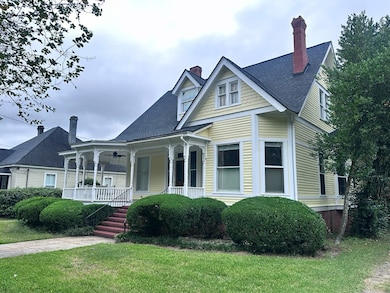
- Traditional Architecture
- Screened Porch
- Eat-In Kitchen
- Wood Flooring
- Separate Outdoor Workshop
- Cooling Available
About This Home
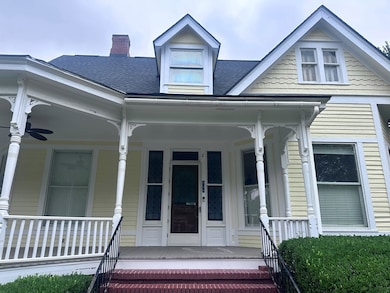
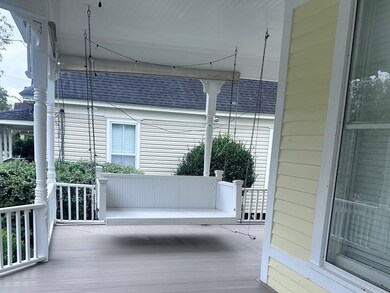
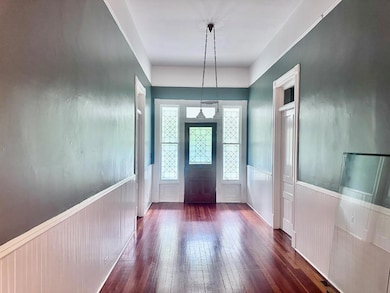
Step into timeless charm with this beautifully maintained older home, blending classic character with modern upgrades. This inviting residence features a large front porch. Inside you will find a grand foyer with soaring 14' ceilings & stunning hardwood floors. The updated kitchen boast modern appliances, ample counter space & stylish finishes. Out back, enjoy year round entertaining in the screen porch, complete with stainless steel gas grill. The fenced backyard provides privacy & security, A powered workshop offers the ideal space for hobbies or storage. Call Kelley to view 229-938-3643
Listing Agent
Century 21 Americus Realty Inc. Brokerage Phone: 2299242903 License #238259 Listed on: 09/30/2025

Home Details
Home Type
- Single Family
Year Built
- Built in 1910
Home Design
- Traditional Architecture
- Frame Construction
Interior Spaces
- 2,741 Sq Ft Home
- 2-Story Property
- Entrance Foyer
- Living Room
- Combination Kitchen and Dining Room
- Screened Porch
- Crawl Space
- Laundry Room
Kitchen
- Eat-In Kitchen
- Cooktop
- Dishwasher
- Disposal
Flooring
- Wood
- Tile
Bedrooms and Bathrooms
- 4 Bedrooms
- 2 Full Bathrooms
Parking
- Driveway
- Open Parking
Utilities
- Cooling Available
- Heating Available
- Public Septic
- Cable TV Available
Additional Features
- Separate Outdoor Workshop
- Fenced
Map
Tax History
We collect this data history from publicly available records. To have your information removed, we recommend requesting removal directly through your county’s website.
| Year | Tax Paid | Tax Assessment Tax Assessment Total Assessment is a certain percentage of the fair market value that is determined by local assessors to be the total taxable value of land and additions on the property. | Land | Improvement |
|---|---|---|---|---|
| 2025 | $2,660 | $60,344 | $3,440 | $56,904 |
| 2024 | $2,660 | $60,344 | $3,440 | $56,904 |
| 2023 | $2,602 | $60,344 | $3,440 | $56,904 |
| 2022 | $1,763 | $60,344 | $3,440 | $56,904 |
| 2021 | $2,606 | $60,344 | $3,440 | $56,904 |
| 2020 | $2,556 | $57,880 | $3,440 | $54,440 |
| 2019 | $2,707 | $57,880 | $3,440 | $54,440 |
| 2018 | $1,630 | $53,840 | $3,440 | $50,400 |
| 2017 | $1,630 | $53,840 | $3,440 | $50,400 |
| 2016 | $2,298 | $53,840 | $3,440 | $50,400 |
| 2015 | $1,842 | $62,160 | $3,440 | $58,720 |
| 2014 | -- | $62,160 | $3,440 | $58,720 |
| 2013 | -- | $62,160 | $3,440 | $58,720 |
Property History
We collect this data history from publicly available records. To have your information removed, we recommend requesting removal directly through your county’s website.
| Date | Event | Price | List to Sale | Price per Sq Ft |
|---|---|---|---|---|
| 06/22/2026 06/22/26 | Price Changed | $245,000 | -10.6% | $89 / Sq Ft |
| 06/15/2026 06/15/26 | Price Changed | $274,000 | -8.4% | $100 / Sq Ft |
| 04/27/2026 04/27/26 | Price Changed | $299,000 | -8.0% | $109 / Sq Ft |
| 03/20/2026 03/20/26 | Price Changed | $325,000 | 0.0% | $119 / Sq Ft |
| 03/20/2026 03/20/26 | For Sale | $325,000 | +6.6% | $119 / Sq Ft |
| 11/30/2025 11/30/25 | Off Market | $305,000 | -- | -- |
| 11/03/2025 11/03/25 | Price Changed | $305,000 | -6.2% | $111 / Sq Ft |
| 09/30/2025 09/30/25 | For Sale | $325,000 | -- | $119 / Sq Ft |
Purchase History
We collect this data history from publicly available records. To have your information removed, we recommend requesting removal directly through your county’s website.
| Date | Type | Sale Price | Title Company |
|---|---|---|---|
| Warranty Deed | $284,000 | -- | |
| Warranty Deed | $130,000 | -- | |
| Deed | $100,000 | -- | |
| Deed | $80,000 | -- | |
| Deed | -- | -- | |
| Deed | -- | -- | |
| Deed | -- | -- | |
| Deed | -- | -- |
Mortgage History
We collect this data history from publicly available records. To have your information removed, we recommend requesting removal directly through your county’s website.
| Date | Status | Loan Amount | Loan Type |
|---|---|---|---|
| Open | $184,000 | New Conventional | |
| Previous Owner | $100,000 | New Conventional | |
| Previous Owner | $130,000 | New Conventional | |
| Previous Owner | $100,000 | New Conventional |
Source: Americus Board of REALTORS®
MLS Number: 907320
APN: 20-5-13
- 527 Harrold Ave
- 533 Harrold Ave
- 522 S Lee St
- 405 S Lee St
- 701 S Lee St
- 620 Barlow St
- 155 Taylor St
- 912 S Lee St
- 223 Horne St
- 314 W Church St
- 518 E Furlow St
- 214 Habitat St
- Lots 5 6 13 14 Hwy 49n
- 253 Ga Hwy 27e
- 0 S M L K Jr Blvd Unit 10780657
- 0 S M L K Jr Blvd Unit 7783987
- 314 W Glessner St
- 1202 S Lee St
- 122 E Glessner St
- 223 Academy St
Ask me questions while you tour the home.