
Estimated payment $2,159/month
About This Home
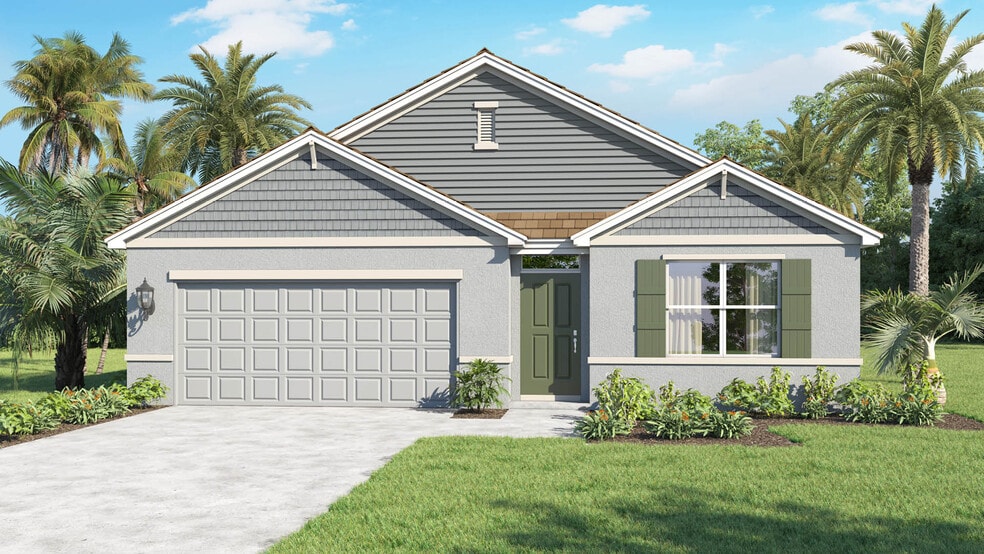
Introducing the Cali floorplan, designed and built throughout Sebastian, Florida, where every inch of space is crafted for both sophistication and comfort. Located in a boat and RV-friendly area, this property offers unmatched convenience and flexibility—without HOA restrictions. This 4-bedroom, 2-bathroom home spans 1,828 square feet of stylish living, blending modern convenience with timeless appeal. The residence features beautiful quartz countertops and luxury vinyl plank floors throughout main living and wet areas. Upon entering, you’re welcomed by a spacious foyer that leads into the heart of the home. The open-concept design seamlessly connects the living room, dining area, and kitchen, making it ideal for entertaining. The large living room is flooded with natural light, showcasing scenic views through oversized windows. With ample seating space, it’s perfect for both relaxation and socializing. The kitchen is a standout, offering quartz countertops, an oversized single bowl undermount sink, stainless-steel appliances, a walk-in pantry, and a large island with a breakfast bar. Whether preparing a casual meal or hosting a dinner party, this kitchen meets every culinary need. The four generously sized bedrooms provide versatility for various lifestyles. The primary suite, located at the rear of the home, serves as a serene retreat, featuring a private ensuite bathroom with dual undermount sinks, a separate shower, and a walk-in closet. The other three bedrooms share a well-appointed bathroom, simplifying busy mornings. Laundry is a breeze with a dedicated space conveniently located near all bedrooms. Like all Sebastian Spot Lot homes, the Cali includes smart home technology, allowing you to control your home from anywhere with your smart device.
Home Details
Home Type
- Single Family
Year Built
- Built in 2025 | New Construction
- Expected Delivery August 2025
Parking
- 2 Car Garage
Interior Spaces
- 1-Story Property
Bedrooms and Bathrooms
- 4 Bedrooms
- 2 Full Bathrooms
Map
- 565 Belfast Terrace
- 1428 Whitmore St
- 666 Tulip Dr
- TBD Tulip Dr
- 6430 86th Ln
- 8346 64th Ave
- 8511 64th Ct
- 8624 63rd Ave
- 8375 63rd Ave
- 8375 63rd Ave
- 6825 84th Ave
- 137 Mabry St
- 958 Roseland Rd
- 6200 99th St Unit 140
- 0 87th St
- 907 Sebastian Blvd
- 925 Sebastian Blvd
- 791 Sebastian Blvd
- 773 Sebastian Blvd
- 972 Seneca Ave
- Cross Creek Lake Estates
- Equus Estates
- Orchid Reserve
- Vero Lake Estates
- Spirit of Sebastian
- Spirit of Sebastian
- Vero Lake Estates
- Harbor Isle - Classic
- Harbor Isle - Cottage
- Harbor Isle - Garden
- Pineapple Preserve
- High Pointe
- Seaglass
- The Strand
- The Reserve at Grand Harbor
- The Falls at Grand Harbor
- Lucaya Pointe
- Costa Pointe - Estate
- Costa Pointe - Classic
- Costa Pointe - Garden
Ask me questions while you tour the home.