NOT LISTED FOR SALE

525 Masters Cir Dublin, GA 31021

Estimated Value: $537,457 - $574,000

4 Beds
3 Baths
3,737 Sq Ft
$147/Sq Ft Est. Value

Sale Details

Date Sold: October 5, 2018

Last sale price $329,000 $88 Per Sq Ft

Est. 68% increase in value since last sale

Current estimated payment $3,020 / mo

1 Day on Market

Highlights

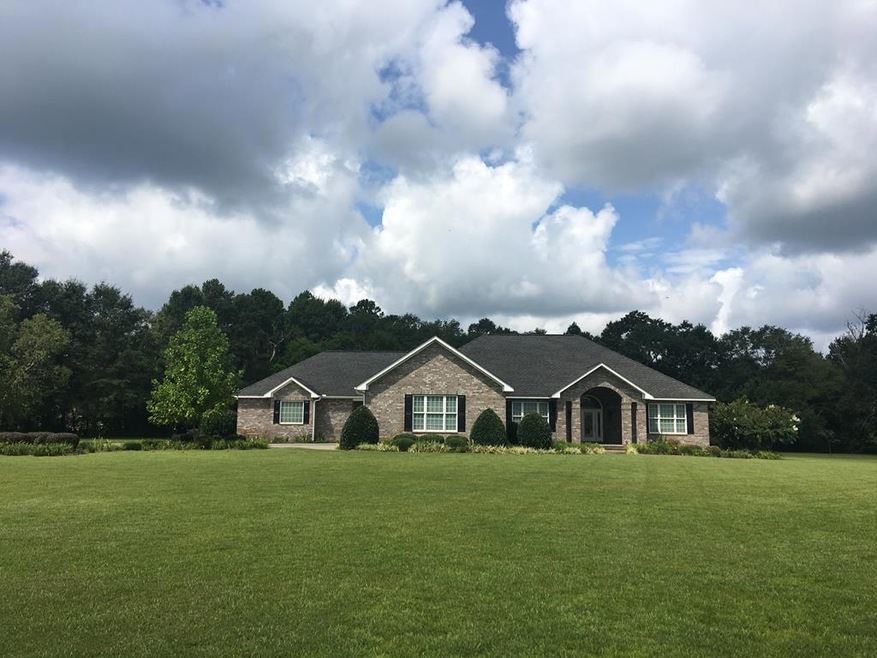
  • 2.49 Acre Lot
  • Wooded Lot

  • Wood Flooring
  • East Laurens Primary School Rated A-
  • Traditional Architecture
  • Covered Patio or Porch

About This Home

As of October 2018

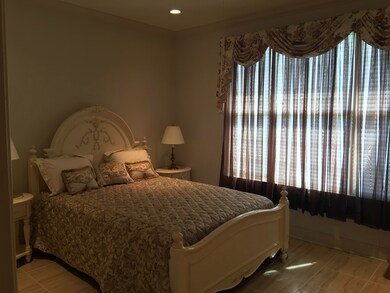
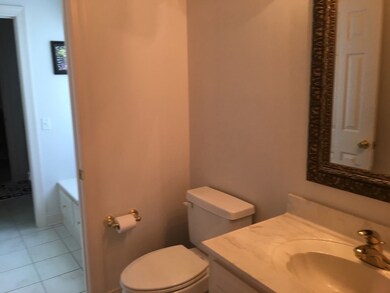
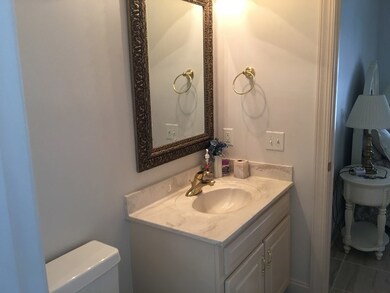
Stately Brick home on 2.49 Acres within walking distance of Dublin Country Club Road. This is a Open and Split Bedroom floor plan. The Kitchen is complete with all appliances remaining including wine and bar refrigerator. The Master Bedroom is huge with custom built walk-in closet and spacious Master Bath with tile shower, garden tub, and separate vanities. Two of the bedrooms have a Jack n Jill bath. Great outside spaces with 3 car garage, separate workshop/garage, Screen Porch, covered Patio, and outside Patio. This home is perfect for large gatherings of family and friends. A MUST SEE!

Last Agent to Sell the Property

Lee Ann Evans

Coldwell Banker Curry Residential License #276832 Listed on: 08/16/2018

Coldwell Banker Curry Residential

Last Buyer's Agent

Duana Cooper

Coldwell Banker Curry Residential License #385570

Coldwell Banker Curry Residential

Home Details

Home Type

  • Single Family

Est. Annual Taxes

  • $2,200

Year Built

  • Built in 2003

Lot Details

  • 2.49 Acre Lot
  • Fenced
  • Landscaped
  • Sprinkler System
  • Wooded Lot
  • Garden
  • Property is in excellent condition

Parking

  • 3 Car Garage
  • Parking Pad
  • Open Parking

Home Design

  • Traditional Architecture
  • Brick or Stone Mason
  • Slab Foundation
  • Composition Roof

Interior Spaces

  • 3,737 Sq Ft Home
  • 1-Story Property
  • Gas Log Fireplace
  • Window Treatments
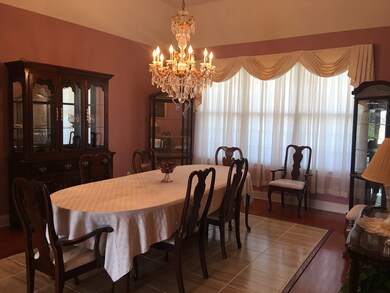
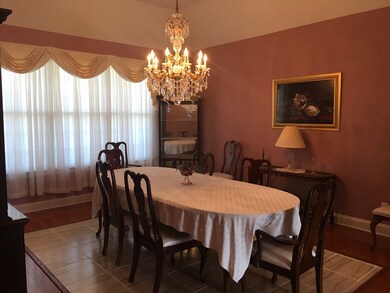
  • Formal Dining Room
  • Wood Flooring
  • Home Security System

Kitchen

  • Breakfast Area or Nook
  • Electric Oven
  • Gas Cooktop
  • Microwave
  • Dishwasher
  • Trash Compactor
  • Disposal

Bedrooms and Bathrooms

  • 4 Bedrooms
  • 3 Full Bathrooms

Laundry

  • Laundry in unit
  • Dryer
  • Washer

Outdoor Features

  • Covered Patio or Porch
  • Outbuilding

Utilities

  • Cooling Available
  • Heat Pump System
  • Well
  • Septic Tank
  • Cable TV Available

Community Details

  • Greystone Subdivision

Listing and Financial Details

  • Tax Lot 288
  • Assessor Parcel Number 020 H

Home Details

Home Type

Single Family

Est. Annual Taxes

$2,200

Year Built

Built in 2003

Lot Details

2.49 Acres

Parking

3

Listing Details

  • Property Sub Type: Residential
  • Prop. Type: Residential
  • Lot Size Acres: 2.49
  • Lot Size: 2.49 Acres
  • Road Surface Type: Paved
  • Subdivision Name: Greystone
  • Directions: Country Club Road to Barbee Pond Road and turn left. Take 5th Road into Masters Circle. Home is 4th on the right.
  • Architectural Style: Traditional
  • Carport Y N: No
  • Garage Yn: Yes
  • Unit Levels: One
  • New Construction: No
  • Building Stories: 1
  • Year Built: 2003
  • Kitchen Level: First
  • Special Features: None
  • Stories: 1

Interior Features

  • Appliances: Dishwasher, Dryer, Disposal, Refrigerator, Gas Cooktop, Microwave, Trash Compactor, Washer, Electric Oven
  • Full Bathrooms: 3
  • Total Bedrooms: 4
  • Entry Location: First
  • Fireplace Features: Gas Log
  • Fireplace: Yes
  • Flooring: Hdw/Tile
  • Interior Amenities: Master Bedroom First Floor
  • Living Area: 3737
  • Window Features: Window Treatments
  • Room Bedroom2 Level: First
  • Room Bedroom3 Level: First
  • Room Bedroom4 Level: First
  • Dining Room Dining Room Level: First
  • Dining Room Features: Kitchen/Breakfast Area, Formal Dining Room
  • Master Bedroom Master Bedroom Level: First

Exterior Features

  • Fencing: Fenced
  • Lot Features: Wooded, Landscaped
  • Disclosures: Seller Disclosure
  • Home Warranty: No
  • Construction Type: Brick, Other
  • Exterior Features: Garden, Underground Sprinkling
  • Foundation Details: Slab
  • Other Structures: Outbuilding
  • Patio And Porch Features: Patio, Covered, Porch, Screened
  • Property Condition: Excellent
  • Roof: Composition

Garage/Parking

  • Attached Garage: Yes
  • Covered Parking Spaces: 3
  • Garage Spaces: 3
  • Open Parking: Yes
  • Parking Features: Detached, Attached, Garage, Paved, Parking Pad
  • Total Parking Spaces: 3

Utilities

  • Laundry Features: Inside
  • Security: Security System
  • Cooling: Electric
  • Cooling Y N: Yes
  • Heating: Heat Pump
  • Heating Yn: Yes
  • Sewer: Septic Tank
  • Utilities: Cable Connected, Natural Gas Available, Phone Connected
  • Water Source: Well

Lot Info

  • Lot Size Sq Ft: 108464.4
  • Parcel #: 020 H
  • Zoning: R-1
  • ResoLotSizeUnits: Acres

Green Features

Multi Family

Tax Info

  • Tax Annual Amount: 2200
  • Tax Lot: 288
  • Tax Map Number: 150A

Ownership History

We collect this data history from publicly available records. To have your information removed, we recommend requesting removal directly through your county’s website.

Date Name Owned For Owner Type

Purchase Details

Closed on
Feb 13, 2023
Sold by
Bought by
Current Estimated Value
$551,152

Purchase Details

Listed on
Aug 16, 2018
Closed on
Oct 5, 2018
Sold by
Bought by
Seller's Agent
Lee Ann Evans
Coldwell Banker Curry Residential
Buyer's Agent
Duana Cooper
Coldwell Banker Curry Residential
List Price
$329,000
Sold Price
$329,000

Home Financials for this Owner

Home Financials are based on the most recent Mortgage that was taken out on this home.
Avg. Annual Appreciation
6.91%
Original Mortgage
$329,000
Interest Rate
4.5%

Purchase Details

Closed on
Apr 6, 2006
Sold by
Bought by

Home Financials for this Owner

Home Financials are based on the most recent Mortgage that was taken out on this home.
Original Mortgage
$360,000
Interest Rate
6.25%
Mortgage Type
New Conventional

Purchase Details

Closed on
Mar 20, 2006
Sold by
Bought by

Home Financials for this Owner

Home Financials are based on the most recent Mortgage that was taken out on this home.
Original Mortgage
$360,000
Interest Rate
6.25%
Mortgage Type
New Conventional

Purchase Details

Closed on
Apr 11, 2002
Sold by
Bought by
Source: Public Records
Create a Home Valuation Report for This Property
The Home Valuation Report is an in-depth analysis detailing your home's value as well as a comparison with similar homes in the area

Home Values in the Area

Source: Public Records

Average Home Value in this Area


Source: Public Records

Purchase History

We collect this data history from publicly available records. To have your information removed, we recommend requesting removal directly through your county’s website.

Date Buyer Sale Price Title Company
-- --
$329,000 --
$450,000 --
$450,000 --
$25,000 --
Source: Public Records

Mortgage History

We collect this data history from publicly available records. To have your information removed, we recommend requesting removal directly through your county’s website.

Date Status Borrower Loan Amount
Previous Owner $329,000
Previous Owner $360,000
Previous Owner $67,500
Source: Public Records

Property History

We collect this data history from publicly available records. To have your information removed, we recommend requesting removal directly through your county’s website.

Date Event Price List to Sale Price per Sq Ft
10/05/2018 10/05/18 Sold $329,000 0.0% $88 / Sq Ft
08/18/2018 08/18/18 Pending -- -- --
08/16/2018 08/16/18 For Sale $329,000 -- $88 / Sq Ft
Source: Dublin Board of REALTORS®

Tax History

We collect this data history from publicly available records. To have your information removed, we recommend requesting removal directly through your county’s website.

Year Tax Paid Tax Assessment Tax Assessment Total Assessment is a certain percentage of the fair market value that is determined by local assessors to be the total taxable value of land and additions on the property. Land Improvement
2025 $723 $169,575 $10,000 $159,575
2024 $882 $158,917 $10,000 $148,917
2023 $703 $143,092 $10,000 $133,092
2022 $878 $143,092 $10,000 $133,092
2021 $547 $126,000 $15,000 $111,000
2020 $778 $126,000 $15,000 $111,000
2019 $882 $126,000 $15,000 $111,000
2018 $2,712 $126,000 $15,000 $111,000
2017 $2,709 $126,000 $15,000 $111,000
2016 $2,712 $126,000 $15,000 $111,000
2015 $2,697 $143,938 $15,000 $128,938
2014 $2,428 $110,283 $19,500 $90,783
Source: Public Records

Agents Affiliated with this Home

  • Section Image
  • Section Image
See All Agents

Map

Source: Dublin Board of REALTORS®

MLS Number: 19039

APN: 150A-020-H

Your Personal Tour Guide

Ask me questions while you tour the home.