
Daniel Douglas
Responds Quickly
Agency Iowa
(910) 634-3974
22 Total Sales
1 in Avon Lake
$179,000 Price

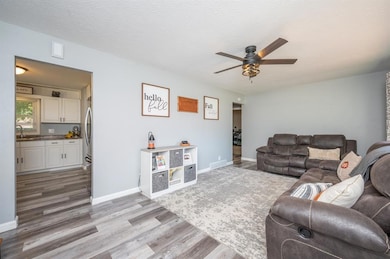
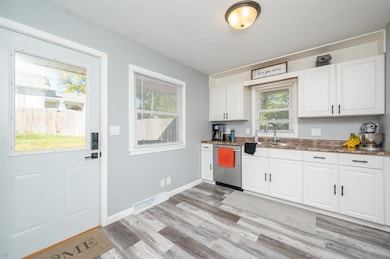
Estimated Value: $202,000 - $244,697
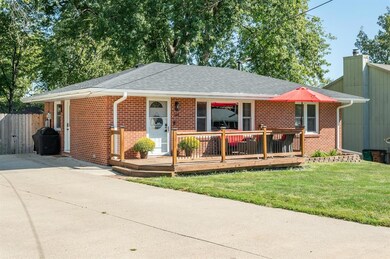
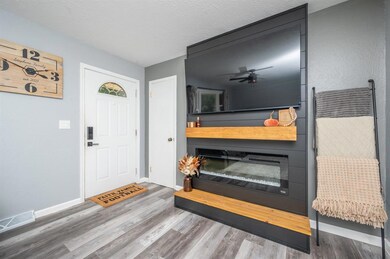
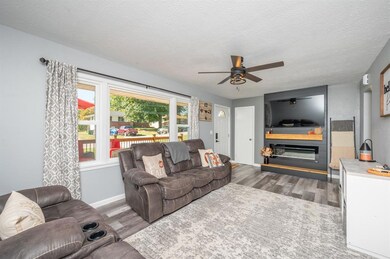

Updates galore in this charming brick ranch right in the heart of Carlisle! This home has so much to offer with all of its recent upgrades. Enjoy peace of mind with all of its NEW roof 2024, HVAC 2023, Water heater 2024, electrical panel 2024 and more! A a completely gutted bathroom from floor to ceiling. New trim, paint, doors, LVP flooring, electric fireplace & kitchen appliances. With 2 bedrooms on the main floor and one in the basement, however the current dining room could easily be a 4th bedroom, just needs a door! Plenty of storage space in your newly finished basement with brand new carpet, as well as an entertaining spot too! Enjoy your great sized, privacy fenced in yard that is shaded with mature trees, and a fire pit. And who doesn't love money off of their taxes?! Since finishing the basement, you will have 9k off of your assessed home value! With its charming brick curb appeal, and it's great maintenance done over the last few years, it's the coziest home! Schedule your showing today!
We collect this data history from publicly available records. To have your information removed, we recommend requesting removal directly through your county’s website.
Daniel Douglas
Agency Iowa
(910) 634-3974
22 Total Sales
1 in Avon Lake
$179,000 Price
Jason Russell
Realty ONE Group Impact
(515) 461-6743
109 Total Sales
1 in Avon Lake
$360,000 Price
Chris Kew
RE/MAX Precision
(515) 500-2960
285 Total Sales
2 in Avon Lake
$258K - $285K Price Range
John Gartner
Remax Advantage
(563) 227-8144
63 Total Sales
1 in Avon Lake
$246,000 Price
Jason Rude
Rude Realty
(515) 400-4122
345 Total Sales
4 in Avon Lake
$202K - $299K Price Range
Ginger Atcheson
Real Estate Property Solutions, LLC
(515) 400-3340
196 Total Sales
2 in Avon Lake
$275K - $455K Price Range
We collect this data history from publicly available records. To have your information removed, we recommend requesting removal directly through your county’s website.
| Date | Buyer | Sale Price | Title Company |
|---|---|---|---|
| $237,000 | None Listed On Document | ||
| $175,000 | None Listed On Document | ||
| $120,000 | None Available | ||
| $62,999 | None Available | ||
| -- | None Available | ||
| $115,000 | None Available |
We collect this data history from publicly available records. To have your information removed, we recommend requesting removal directly through your county’s website.
| Date | Status | Borrower | Loan Amount |
|---|---|---|---|
| Open | $229,890 | ||
| Previous Owner | $177,000 | ||
| Previous Owner | $23,816 | ||
| Previous Owner | $95,494 | ||
| Previous Owner | $121,212 | ||
| Previous Owner | $125,000 | ||
| Previous Owner | $92,000 |
We collect this data history from publicly available records. To have your information removed, we recommend requesting removal directly through your county’s website.
| Date | Event | Price | List to Sale | Price per Sq Ft | Prior Sale |
|---|---|---|---|---|---|
| 03/14/2025 03/14/25 | Sold | $237,000 | -1.3% | $260 / Sq Ft | |
| 02/03/2025 02/03/25 | Pending | -- | -- | -- | |
| 11/18/2024 11/18/24 | Price Changed | $240,000 | -2.0% | $263 / Sq Ft | |
| 10/21/2024 10/21/24 | Price Changed | $245,000 | -2.0% | $269 / Sq Ft | |
| 10/01/2024 10/01/24 | For Sale | $250,000 | +42.9% | $274 / Sq Ft | |
| 10/21/2022 10/21/22 | Sold | $175,000 | -4.9% | $192 / Sq Ft | View Prior Sale |
| 09/27/2022 09/27/22 | Pending | -- | -- | -- | |
| 09/23/2022 09/23/22 | For Sale | $184,000 | +53.3% | $202 / Sq Ft | |
| 12/01/2016 12/01/16 | Sold | $120,000 | 0.0% | $132 / Sq Ft | View Prior Sale |
| 09/29/2016 09/29/16 | Pending | -- | -- | -- | |
| 08/15/2016 08/15/16 | For Sale | $120,000 | +90.5% | $132 / Sq Ft | |
| 03/29/2013 03/29/13 | Sold | $62,999 | -1.6% | $69 / Sq Ft | View Prior Sale |
| 03/08/2013 03/08/13 | Pending | -- | -- | -- | |
| 02/08/2013 02/08/13 | For Sale | $64,000 | -- | $70 / Sq Ft |
We collect this data history from publicly available records. To have your information removed, we recommend requesting removal directly through your county’s website.
| Year | Tax Paid | Tax Assessment Tax Assessment Total Assessment is a certain percentage of the fair market value that is determined by local assessors to be the total taxable value of land and additions on the property. | Land | Improvement |
|---|---|---|---|---|
| 2025 | $3,046 | $207,500 | $35,400 | $172,100 |
| 2024 | $2,976 | $171,100 | $25,800 | $145,300 |
| 2023 | $2,838 | $171,100 | $25,800 | $145,300 |
| 2022 | $2,804 | $128,400 | $25,800 | $102,600 |
| 2021 | $2,794 | $128,400 | $25,800 | $102,600 |
| 2020 | $2,794 | $121,800 | $25,800 | $96,000 |
| 2019 | $2,474 | $121,800 | $25,800 | $96,000 |
| 2018 | $2,376 | $0 | $0 | $0 |
| 2017 | $2,252 | $0 | $0 | $0 |
| 2016 | $2,194 | $98,300 | $0 | $0 |
| 2015 | $2,194 | $0 | $0 | $0 |
| 2014 | $2,214 | $82,100 | $0 | $0 |
Seller's Agent in 2025
Sydnee Yetmar
RE/MAX Concepts
(515) 868-8078
3 in this area
85 Total Sales
Seller Co-Listing Agent in 2025
Matt Maro
RE/MAX
(515) 779-3469
15 in this area
309 Total Sales
Buyer's Agent in 2025
Patricia Parker
RE/MAX
1 in this area
53 Total Sales
Buyer Co-Listing Agent in 2025
Tasha Garlick
Boutique Real Estate
(515) 360-8068
4 in this area
124 Total Sales
B
Seller's Agent in 2022
Brady Jackson
Iowa Realty South
(515) 360-3598
30 in this area
97 Total Sales
A
Buyer's Agent in 2022
Aletha Lenz
RE/MAX
Source: Des Moines Area Association of REALTORS®
MLS Number: 704973
APN: 39580020040
Disclaimer: Certain information contained herein is derived from information provided by parties other than Homes.com. All information provided is deemed reliable, but is not guaranteed to be accurate and should be independently verified.
IDX information is provided exclusively for personal, non-commercial use, and may not be used for any purpose other than to identify prospective properties consumers may be interested in purchasing. Information is deemed reliable but not guaranteed.
Ask me questions while you tour the home.