
Erika Spears
Compass
(615) 437-4857
65 Total Sales
1 in Murfreesboro
$367,000 Price
Estimated Value: $602,753 - $658,000
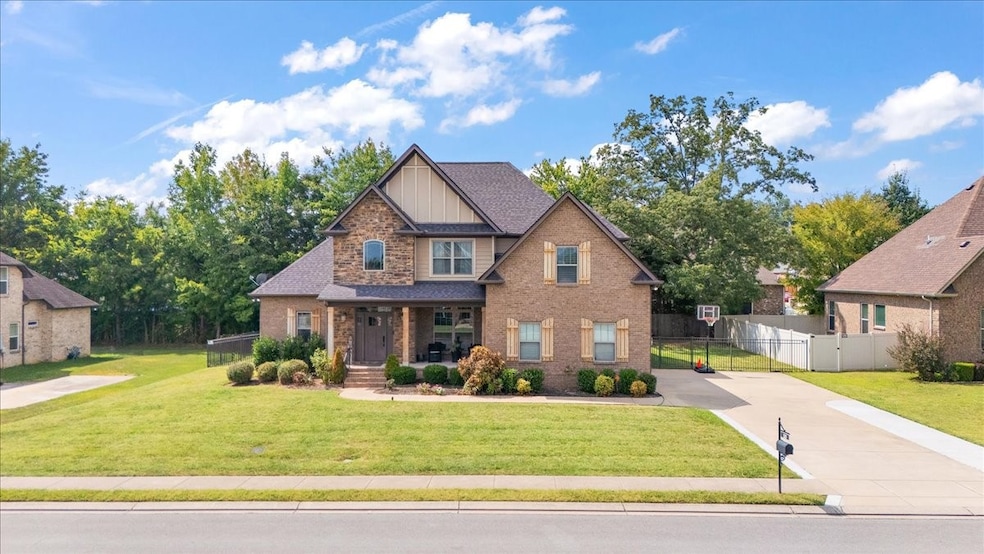
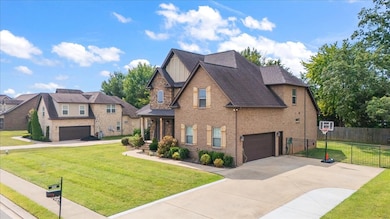
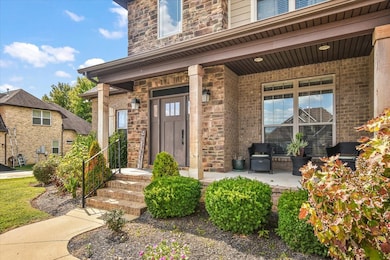
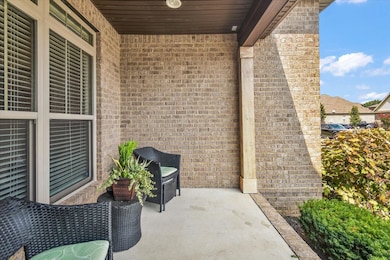
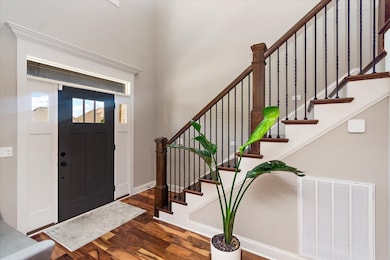
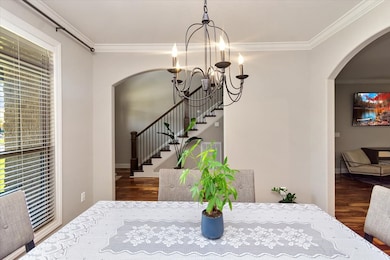
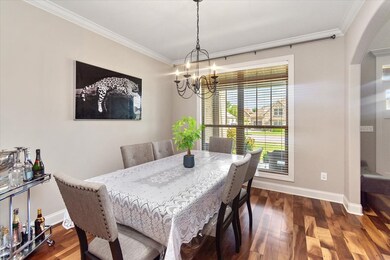
4BR/3BA Caywood home with open floor plan and hardwood floors. Kitchen features a large island, stainless steel appliances, and ample cabinet space. Primary suite on main with tray ceiling; ensuite bath offers dual vanities, walk-in shower, and soaking tub. Main level also includes a guest bedroom and full bath. Upstairs has 2 bedrooms, rec room, and full bath. Fenced backyard with tree-lined privacy, covered patio, and 2-car garage. Ideally located in the sought-after Blackman school district, this home offers both convenience and community with quick access to I-24. Shopping and dining are just minutes away at The Avenue Murfreesboro and the upcoming Clari Park development. Grocery options nearby include Kroger, Sprouts Farmers Market, ALDI, Trader Joe’s, Sam’s Club, and local favorite Jr’s Foodland. For dining, residents enjoy choices such as Bar Louie, LongHorn Steakhouse, BJ’s Restaurant & Brewhouse, Firebirds Wood Fired Grill, Mimi’s Bistro + Bakery, plus casual favorites like Buffalo Wild Wings and Chili’s.
Last Agent to Rent the Property
Prima Properties Brokerage Phone: 6154748226 License #320777 Listed on: 09/15/2025
Last Renter's Agent
Realty ONE Group Momentum Brokerage Phone: 6154748226 License #299846
We collect this data history from publicly available records. To have your information removed, we recommend requesting removal directly through your county’s website.
Erika Spears
Compass
(615) 437-4857
65 Total Sales
1 in Murfreesboro
$367,000 Price
Billie Jo Thomas
Crye-Leike, Inc., REALTORS
(931) 263-0922
92 Total Sales
1 in Murfreesboro
$660,000 Price
Candice Van Bibber-Jefferson
Epique Realty
(615) 857-5510
41 Total Sales
1 in Murfreesboro
$369,900 Price
Misty Hackney
EXIT Prime Realty
(615) 229-6696
58 Total Sales
1 in Murfreesboro
$599,000 Price
David Fountain
Synergy Realty Network, LLC
(689) 220-1150
162 Total Sales
8 in Murfreesboro
$235K - $769K Price Range
Sam Anto
Compass RE
(615) 560-9440
73 Total Sales
11 in Murfreesboro
$285K - $1.2M Price Range
We collect this data history from publicly available records. To have your information removed, we recommend requesting removal directly through your county’s website.
| Date | Buyer | Sale Price | Title Company |
|---|---|---|---|
| $399,900 | Realty Title & Escrow Co Inc | ||
| Millican James Jacqueline | $339,900 | -- | |
| Caywood Builders Llc | $110,000 | -- | |
| Maxumproperties Llc | $100,000 | -- |
We collect this data history from publicly available records. To have your information removed, we recommend requesting removal directly through your county’s website.
| Date | Status | Borrower | Loan Amount |
|---|---|---|---|
| Open | $433,600 | ||
| Closed | Tavares Acassio G | $369,900 | |
| Previous Owner | Millican James Jacqueline | $249,550 | |
| Previous Owner | Caywood Builders Llc | $82,500 |
We collect this data history from publicly available records. To have your information removed, we recommend requesting removal directly through your county’s website.
| Date | Event | Price | List to Sale | Price per Sq Ft | Prior Sale |
|---|---|---|---|---|---|
| 03/01/2026 03/01/26 | Rented | -- | -- | -- | |
| 02/05/2026 02/05/26 | Under Contract | -- | -- | -- | |
| 12/16/2025 12/16/25 | Price Changed | $3,300 | -2.9% | $1 / Sq Ft | |
| 09/15/2025 09/15/25 | For Rent | $3,400 | 0.0% | -- | |
| 01/18/2020 01/18/20 | Pending | -- | -- | -- | |
| 01/11/2020 01/11/20 | For Sale | $169,900 | -57.5% | $57 / Sq Ft | |
| 09/15/2017 09/15/17 | Sold | $399,900 | -- | $134 / Sq Ft | View Prior Sale |
We collect this data history from publicly available records. To have your information removed, we recommend requesting removal directly through your county’s website.
| Year | Tax Paid | Tax Assessment Tax Assessment Total Assessment is a certain percentage of the fair market value that is determined by local assessors to be the total taxable value of land and additions on the property. | Land | Improvement |
|---|---|---|---|---|
| 2026 | $3,608 | $154,300 | $35,000 | $119,300 |
| 2025 | $3,608 | $127,525 | $15,625 | $111,900 |
| 2024 | $3,608 | $127,525 | $15,625 | $111,900 |
| 2023 | $2,393 | $127,525 | $15,625 | $111,900 |
| 2022 | $2,061 | $127,525 | $15,625 | $111,900 |
| 2021 | $2,212 | $99,675 | $15,625 | $84,050 |
| 2020 | $2,212 | $99,675 | $15,625 | $84,050 |
| 2019 | $2,212 | $99,675 | $15,625 | $84,050 |
BZ
Landlord's Agent in 2026
Bridgett Zeller
Prima Properties
(615) 474-8226
5 Total Sales
Landlord's Co-Listing Agent in 2026
Scott Zeller
Realty ONE Group Momentum
(615) 479-4776
185 Total Sales
JM
Seller's Agent in 2017
Jacque Millican
Buyer's Agent in 2017
Jennifer Orton
Realty One Group Music City
(727) 251-1241
75 Total Sales
Source: Realtracs
MLS Number: RTC2993067
APN: 093L-E-014.00-000
Disclaimer: Certain information contained herein is derived from information provided by parties other than Homes.com. All information provided is deemed reliable, but is not guaranteed to be accurate and should be independently verified.
All data is obtained from various sources and may not have been verified by broker or MLS GRID. Supplied Open House Information is subject to change without notice. All information should be independently reviewed and verified for accuracy. Properties may or may not be listed by the office/agent presenting the information. Some IDX listings have been excluded from this website.
Listings courtesy of Realtracs as distributed by MLS GRID.
Listing Information presented by local MLS brokerage: Ten-X, LLC dba Homes.com, local broker - Arlene Richardson - 888-952-6393 - 17600 Laguna Canyon Rd, Irvine, CA 92618.
Based on information submitted to the MLS GRID
Ask me questions while you tour the home.