
Marie Gordon
Compass RE
(610) 492-6951
100 Total Sales
1 in Birmingham
$3,250,000 Price


Estimated Value: $704,000 - $789,000
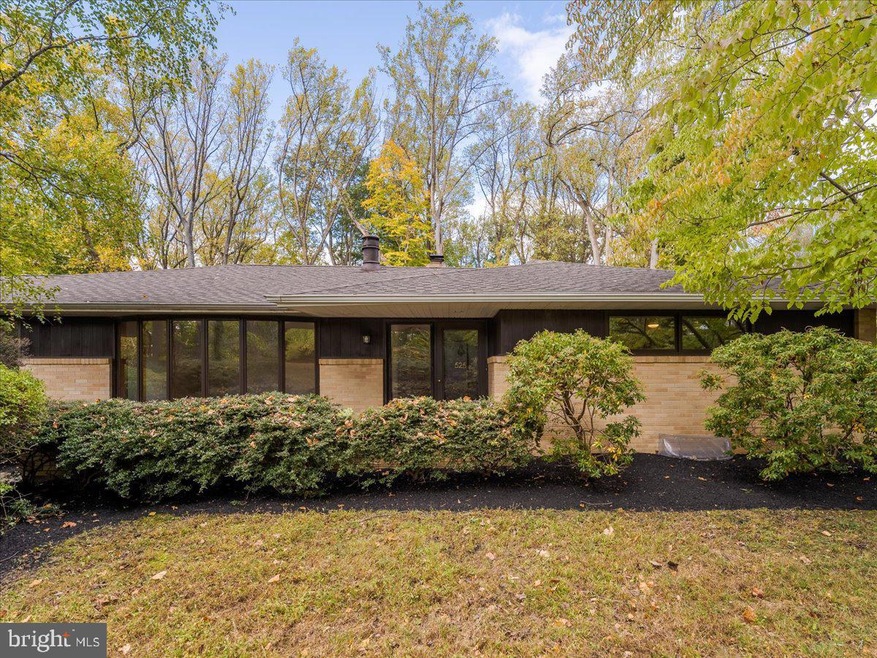
VIRTUAL TOUR AVAILABLE Ranch home on 5.8 acres in Birmingham Township, Chester County, offers stunning views from every window. Guests are welcomed into a warm and inviting foyer with cathedral ceilings and stylish flooring, leading to a spacious living room with a wood-burning stove, while a second living area features a fireplace. The dining room, with built-in bookshelves, connects to the kitchen, offering access to a powder room, two-car garage, and rear deck. The large master bedroom includes a private en suite bath, with two additional bedrooms sharing a second full bath. All bedrooms have ceiling fans and easy access to the deck, overlooking mature trees and expansive grounds. The first-floor laundry is near the partially finished basement, which includes a wine cellar and garage access. Recent updates include a new roof, AC/heat pump converter (2022), and a new range and dryer (2023). Located in the Unionville School District, this home blends modern comfort with natural beauty. Great opportunity to customize this home and make it your own! MLS PACT2075972 is for sale for $799,000, and simultaneously, MLS PACT2087444 is for rent for $4,000.
Last Agent to Sell the Property
(610) 436-0400 nick@boscaino.com Weichert, Realtors - Cornerstone License #RS366725 Listed on: 10/18/2024
Co-Listed By
(610) 436-0400 nick@boscaino.com Weichert, Realtors - Cornerstone License #RS316861
We collect this data history from publicly available records. To have your information removed, we recommend requesting removal directly through your county’s website.
Marie Gordon
Compass RE
(610) 492-6951
100 Total Sales
1 in Birmingham
$3,250,000 Price
Debbie Wilson
Compass RE
(484) 922-9590
37 Total Sales
2 in Birmingham
$705K - $905K Price Range
Brian Spangler
Keller Williams Real Estate - Media
(484) 787-3029
128 Total Sales
6 in Birmingham
$590K - $1.3M Price Range
Susan Mattern
EXP Realty, LLC
(267) 682-6612
55 Total Sales
1 in Birmingham
$495,000 Price
Kyle Spina
Realty One Group Supreme
(484) 341-7453
99 Total Sales
1 in Birmingham
$589,900 Price
Christine Hallman
SCOTT REALTY GROUP
(856) 501-5891
142 Total Sales
1 in Birmingham
$680,000 Price
We collect this data history from publicly available records. To have your information removed, we recommend requesting removal directly through your county’s website.
| Date | Buyer | Sale Price | Title Company |
|---|---|---|---|
| $718,000 | None Listed On Document | ||
| $499,000 | -- | ||
| $273,000 | -- |
We collect this data history from publicly available records. To have your information removed, we recommend requesting removal directly through your county’s website.
| Date | Status | Borrower | Loan Amount |
|---|---|---|---|
| Open | $400,000 | ||
| Previous Owner | $150,000 |
We collect this data history from publicly available records. To have your information removed, we recommend requesting removal directly through your county’s website.
| Date | Event | Price | List to Sale | Price per Sq Ft | Prior Sale |
|---|---|---|---|---|---|
| 04/24/2025 04/24/25 | Sold | $718,000 | +17850.0% | $358 / Sq Ft | |
| 02/17/2025 02/17/25 | Pending | -- | -- | -- | |
| 01/01/2025 01/01/25 | Rented | $4,000 | 0.0% | -- | |
| 11/22/2024 11/22/24 | For Rent | $4,000 | 0.0% | -- | |
| 10/18/2024 10/18/24 | For Sale | $799,000 | 0.0% | $399 / Sq Ft | |
| 10/31/2023 10/31/23 | Rented | $3,500 | 0.0% | -- | |
| 09/19/2023 09/19/23 | Price Changed | $3,500 | -4.1% | $2 / Sq Ft | |
| 08/28/2023 08/28/23 | For Rent | $3,650 | 0.0% | -- | |
| 09/28/2022 09/28/22 | Sold | $499,000 | 0.0% | $249 / Sq Ft | View Prior Sale |
| 08/18/2022 08/18/22 | Pending | -- | -- | -- | |
| 08/16/2022 08/16/22 | For Sale | $499,000 | -- | $249 / Sq Ft |
We collect this data history from publicly available records. To have your information removed, we recommend requesting removal directly through your county’s website.
| Year | Tax Paid | Tax Assessment Tax Assessment Total Assessment is a certain percentage of the fair market value that is determined by local assessors to be the total taxable value of land and additions on the property. | Land | Improvement |
|---|---|---|---|---|
| 2026 | $854 | $207,000 | $159,200 | $47,800 |
| 2025 | $7,887 | $207,000 | $159,200 | $47,800 |
| 2024 | $7,887 | $207,000 | $159,200 | $47,800 |
| 2023 | $11,260 | $305,300 | $159,200 | $146,100 |
| 2022 | $11,025 | $305,300 | $159,200 | $146,100 |
| 2021 | $10,753 | $305,300 | $159,200 | $146,100 |
| 2020 | $10,725 | $305,300 | $159,200 | $146,100 |
| 2019 | $10,526 | $305,300 | $159,200 | $146,100 |
| 2018 | $10,496 | $305,300 | $159,200 | $146,100 |
| 2017 | $10,276 | $305,300 | $159,200 | $146,100 |
| 2016 | $1,211 | $305,300 | $159,200 | $146,100 |
| 2015 | $1,211 | $305,300 | $159,200 | $146,100 |
| 2014 | $1,211 | $305,300 | $159,200 | $146,100 |
Seller's Agent in 2025
Danielle Barbone
Weichert, Realtors - Cornerstone
(717) 327-5538
18 Total Sales
Seller's Agent in 2025
Daniel Deaver
Weichert, Realtors - Cornerstone
(610) 256-2890
20 Total Sales
Buyer's Agent in 2025
Karen Cedrone
Springer Realty Group
(610) 565-1995
84 Total Sales
J
Seller's Agent in 2023
Jonathan Urbany
Walter M Wood Jr Inc
(484) 574-5207
16 Total Sales
Seller's Agent in 2022
Gary Scheivert
BHHS Fox & Roach
(610) 368-5549
122 Total Sales
C
Buyer's Agent in 2022
Chris Urbany
Walter M Wood Jr Inc
(484) 634-5432
74 Total Sales
Source: Bright MLS
MLS Number: PACT2075972
APN: 6504 00930000
Disclaimer: Certain information contained herein is derived from information provided by parties other than Homes.com. All information provided is deemed reliable, but is not guaranteed to be accurate and should be independently verified.
The data relating to real estate for sale on this website appears in part through the BRIGHT Internet Data Exchange program, a voluntary cooperative exchange of property listing data between licensed real estate brokerage firms, and is provided by BRIGHT through a licensing agreement.
Listing information is from various brokers who participate in the Bright MLS IDX program and not all listings may be visible on the site.
The property information being provided on or through the website is for the personal, non-commercial use of consumers and such information may not be used for any purpose other than to identify prospective properties consumers may be interested in purchasing.
Some properties which appear for sale on the website may no longer be available because they are for instance, under contract, sold or are no longer being offered for sale.
Property information displayed is deemed reliable but is not guaranteed.
Copyright 2026 Bright MLS, Inc.
Ask me questions while you tour the home.