
Carrie Lancon
Responds Quickly
Coldwell Banker Northland
(928) 493-7991
112 Total Sales
9 in The Ranch at Prescott
$20K - $690K Price Range


Estimated Value: $973,401
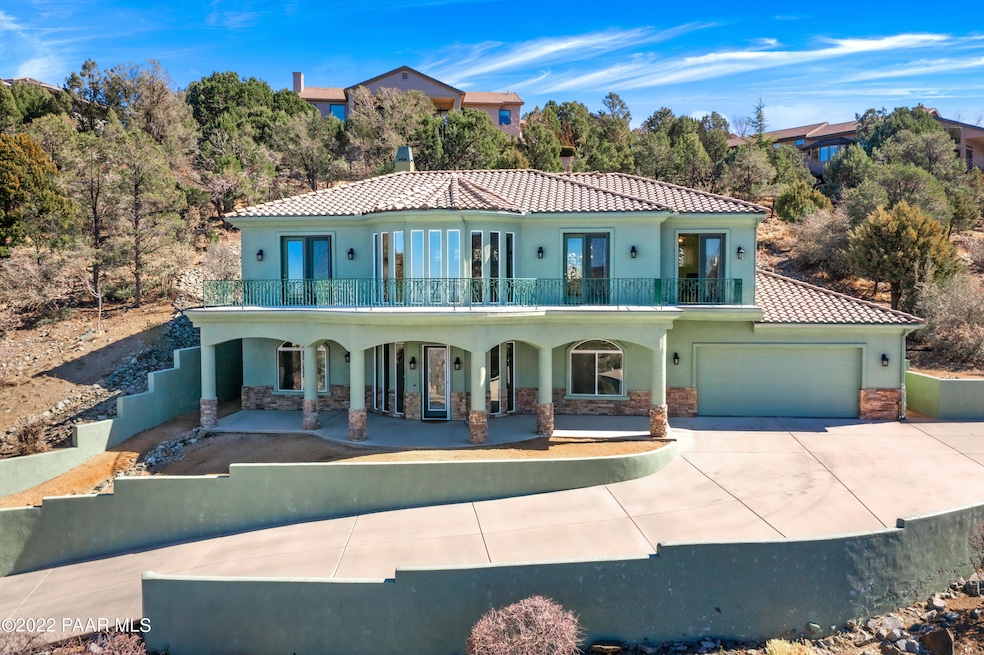
Elegant home with panoramic view across Granite Dells and Willow Lake to the mountains beyond. Large deck across the entire upper level. Covered rear patio. Home is perfect for entertaining and house guests, with a gathering/living room and wet bar on each level. Owner's suite with two-sided fireplace, kitchen, dining room, and office/media room are on the upper level. Three bedrooms on lower level. Spiral staircase and elevator. 1.5 miles to Gateway Mall and Trader Joe's. First American Eagle Premier home warranty.
Last Agent to Sell the Property
Realty Executives Arizona Territory License #SA687924000 Listed on: 03/02/2022
Last Buyer's Agent
Shelley Crookes
Better Homes And Gardens Real Estate Bloomtree Realty License #SA693559000
We collect this data history from publicly available records. To have your information removed, we recommend requesting removal directly through your county’s website.
Carrie Lancon
Coldwell Banker Northland
(928) 493-7991
112 Total Sales
9 in The Ranch at Prescott
$20K - $690K Price Range
Peggy Vicioso
Realty ONE Group Mountain Desert
(928) 438-8422
39 Total Sales
1 in The Ranch at Prescott
$1,565,000 Price
LJ Romney
Romney 4 Realty
(928) 756-7624
78 Total Sales
2 in The Ranch at Prescott
$563K - $1.3M Price Range
Kathleen Rafters
RealtyONEGroup Mountain Desert
(928) 493-8412
148 Total Sales
2 in The Ranch at Prescott
$680K - $865K Price Range
Rose Gowen
Keller Williams Arizona Realty
(928) 756-0812
42 Total Sales
1 in The Ranch at Prescott
$73,000 Price
Sheila Edner
W and Partners
(530) 494-5744
96 Total Sales
1 in The Ranch at Prescott
$617,750 Price
We collect this data history from publicly available records. To have your information removed, we recommend requesting removal directly through your county’s website.
| Date | Buyer | Sale Price | Title Company |
|---|---|---|---|
| $842,500 | Pioneer Title | ||
| -- | Yavapai Title | ||
| $609,500 | Yavapai Title | ||
| -- | None Available | ||
| -- | None Available | ||
| -- | Yavapai Title Agency Inc | ||
| -- | Yavapai Title Agency Inc | ||
| -- | Chicago Title Ins Co | ||
| -- | Chicago Title Ins Co | ||
| $59,500 | Capital Title Agency Inc | ||
| -- | -- | ||
| $62,500 | Yavapai Title Company |
We collect this data history from publicly available records. To have your information removed, we recommend requesting removal directly through your county’s website.
| Date | Status | Borrower | Loan Amount |
|---|---|---|---|
| Open | $674,000 | ||
| Closed | $674,000 | ||
| Previous Owner | $487,600 | ||
| Previous Owner | $255,000 | ||
| Previous Owner | $250,000 |
We collect this data history from publicly available records. To have your information removed, we recommend requesting removal directly through your county’s website.
| Date | Event | Price | List to Sale | Price per Sq Ft | Prior Sale |
|---|---|---|---|---|---|
| 04/19/2022 04/19/22 | Sold | $842,500 | -0.9% | $238 / Sq Ft | |
| 03/20/2022 03/20/22 | Pending | -- | -- | -- | |
| 03/02/2022 03/02/22 | For Sale | $850,000 | +38.0% | $240 / Sq Ft | |
| 09/29/2020 09/29/20 | Sold | $616,000 | -17.1% | $174 / Sq Ft | View Prior Sale |
| 08/30/2020 08/30/20 | Pending | -- | -- | -- | |
| 03/25/2020 03/25/20 | For Sale | $743,500 | -- | $210 / Sq Ft |
We collect this data history from publicly available records. To have your information removed, we recommend requesting removal directly through your county’s website.
| Year | Tax Paid | Tax Assessment Tax Assessment Total Assessment is a certain percentage of the fair market value that is determined by local assessors to be the total taxable value of land and additions on the property. | Land | Improvement |
|---|---|---|---|---|
| 2027 | $3,494 | $79,184 | ||
| 2026 | $3,387 | $78,299 | ||
| 2024 | $3,318 | $80,514 | ||
| 2023 | $3,318 | $64,490 | $0 | $0 |
| 2022 | $3,252 | $57,041 | $5,241 | $51,800 |
| 2021 | $3,390 | $57,642 | $4,656 | $52,986 |
| 2020 | $2,872 | $0 | $0 | $0 |
| 2019 | $2,851 | $0 | $0 | $0 |
| 2018 | $2,724 | $0 | $0 | $0 |
| 2017 | $2,625 | $0 | $0 | $0 |
| 2016 | $2,614 | $0 | $0 | $0 |
| 2015 | $2,536 | $0 | $0 | $0 |
| 2014 | -- | $0 | $0 | $0 |
B
Seller's Agent in 2022
Bruce Schuerger
Realty Executives Arizona Territory
(928) 443-8800
1 in this area
21 Total Sales
S
Buyer's Agent in 2022
Shelley Crookes
Better Homes And Gardens Real Estate Bloomtree Realty
S
Seller's Agent in 2020
Steve Irwin
Arizona Prime Real Estate
B
Seller Co-Listing Agent in 2020
Ben Armstrong
Arizona Prime Real Estate
Source: Prescott Area Association of REALTORS®
MLS Number: 1045631
APN: 112-10-171
Disclaimer: Certain information contained herein is derived from information provided by parties other than Homes.com. All information provided is deemed reliable, but is not guaranteed to be accurate and should be independently verified.
All data is obtained from various sources and may not have been verified by broker or MLS GRID. Supplied Open House Information is subject to change without notice. All information should be independently reviewed and verified for accuracy. Properties may or may not be listed by the office/agent presenting the information. Some IDX listings have been excluded from this website. IDX information is provided exclusively for personal, non-commercial use, and may not be used for any purpose other than to identify prospective properties consumers may be interested in purchasing. Information is deemed reliable but not guaranteed.
Listings courtesy of Prescott Area Association of REALTORS® as distributed by MLS GRID.
Based on information submitted to the MLS GRID
Ask me questions while you tour the home.