
Kelly Chaplin-Dahl
Realty ONE Group
(949) 832-6851
119 Total Sales
1 in Paradise Valley Village
$280,000 Price


Estimated Value: $4,646,560
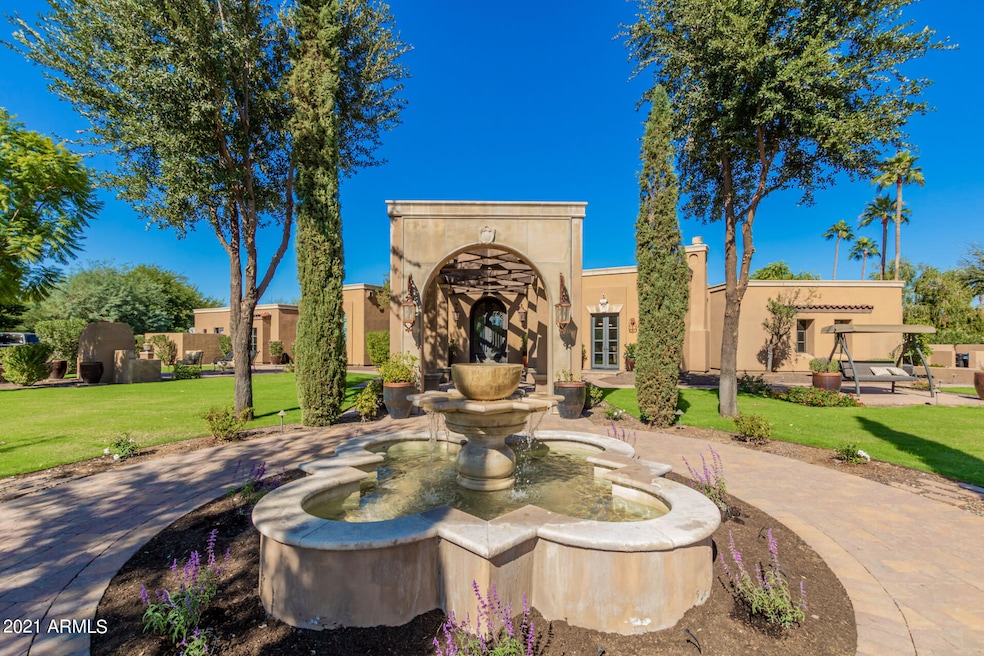
Privately gated and beautifully landscaped 1 1/2+ acre fully remodeled estate in Paradise Valley. Large front courtyard complete with water fountain, sitting areas and large gas fireplace. Interior features include a large gourmet kitchen with accompanying butler's pantry complete with custom cabinetry and windows overlooking the backyard. The Master wing includes his/her private bathrooms with shared shower and walk-in closets attached to each bathroom. The ladies bathroom includes a lovely cast iron claw foot bathtub and attached outdoor private patio with outside shower. Each of the other four large bedrooms has a private full bathroom with tile shower and granite sink countertops. There are three indoor gas fireplaces and saltillo tile & wood flooring throughout the entire house. Separate large recreation room includes an area for pool table, home theatre, and full bar with sliding custom windows that open to the backyard pool area. Gorgeous backyard includes large private pool with detached spa, custom sport court, putting green, new bocce court, large lighted wood trellis with fireplace, and custom in-ground trampoline. In addition to all that the home features Control 4 House Automation, Pentair Screen Logic Spa & Pool Automation, RV Pad, Full Outside BBQ Kitchen area, Warming Drawer, Two Mini Refrigerators in the Butlers Pantry & two dishwashers in the main kitchen!!
We collect this data history from publicly available records. To have your information removed, we recommend requesting removal directly through your county’s website.
Kelly Chaplin-Dahl
Realty ONE Group
(949) 832-6851
119 Total Sales
1 in Paradise Valley Village
$280,000 Price
Rebecca Durfey
Keller Williams, Professional Partners
(623) 263-9325
410 Total Sales
8 in Paradise Valley Village
$130K - $740K Price Range
Annette Sharp
HomeSmart
(623) 257-6546
169 Total Sales
12 in Paradise Valley Village
$82K - $549K Price Range
Bunny Hodas
Realty ONE Group
(980) 326-4452
22 Total Sales
1 in Paradise Valley Village
$847,500 Price
Kirsten Brown
Compass
(623) 400-1131
18 Total Sales
1 in Paradise Valley Village
$748,000 Price
Rob Bundrick
Metropolitan Real Estate
(602) 698-8758
39 Total Sales
1 in Paradise Valley Village
$429,165 Price
We collect this data history from publicly available records. To have your information removed, we recommend requesting removal directly through your county’s website.
| Date | Buyer | Sale Price | Title Company |
|---|---|---|---|
| $4,000,000 | Magnus Title | ||
| Stultz Matthew J | -- | None Available | |
| The Matthew J & Karie D Stultz Family Tr | -- | None Available | |
| Stultz Matthew J | -- | None Available | |
| Stultz Matthew Jon | $1,150,000 | Empire West Title Agency | |
| Johnson Bank | -- | Guaranty Title Agency | |
| Rose Mark Douglas | -- | Fidelity National Title | |
| Rose Susan L | -- | Fidelity National Title | |
| Rose Doug | -- | Fidelity National Title | |
| Rose Susan L | $820,000 | Fidelity Title | |
| Rose Susan L | -- | Fidelity Title | |
| Levin Richard L | -- | -- |
We collect this data history from publicly available records. To have your information removed, we recommend requesting removal directly through your county’s website.
| Date | Status | Borrower | Loan Amount |
|---|---|---|---|
| Open | $2,500,000 | ||
| Previous Owner | Stultz Matthew J | $250,578 | |
| Previous Owner | Stultz Matthew Jon | $495,000 | |
| Previous Owner | Stultz Matthew Jon | $495,000 | |
| Previous Owner | Rose Mark D | $500,000 | |
| Previous Owner | Rose M Douglas | -- | |
| Previous Owner | Rose Mark Douglas | $2,783,000 | |
| Previous Owner | Rose Mark Douglas | $2,278,000 | |
| Previous Owner | Rose Mark Douglas | $1,680,000 | |
| Previous Owner | Rose Doug | $350,000 | |
| Previous Owner | Rose Mark D | $942,000 | |
| Previous Owner | Rose Doug | $750,000 |
We collect this data history from publicly available records. To have your information removed, we recommend requesting removal directly through your county’s website.
| Date | Event | Price | List to Sale | Price per Sq Ft |
|---|---|---|---|---|
| 02/18/2022 02/18/22 | Sold | $4,000,000 | +1.4% | $568 / Sq Ft |
| 01/16/2022 01/16/22 | Pending | -- | -- | -- |
| 12/17/2021 12/17/21 | Price Changed | $3,945,000 | +6.7% | $560 / Sq Ft |
| 10/27/2021 10/27/21 | For Sale | $3,699,000 | -- | $525 / Sq Ft |
We collect this data history from publicly available records. To have your information removed, we recommend requesting removal directly through your county’s website.
| Year | Tax Paid | Tax Assessment Tax Assessment Total Assessment is a certain percentage of the fair market value that is determined by local assessors to be the total taxable value of land and additions on the property. | Land | Improvement |
|---|---|---|---|---|
| 2025 | $14,112 | $178,765 | ||
| 2024 | $13,168 | $170,252 | ||
| 2023 | $13,168 | $216,710 | $43,340 | $173,370 |
| 2022 | $12,605 | $160,870 | $32,170 | $128,700 |
| 2021 | $13,086 | $151,460 | $30,290 | $121,170 |
| 2020 | $12,884 | $142,920 | $28,580 | $114,340 |
| 2019 | $12,379 | $137,550 | $27,510 | $110,040 |
| 2018 | $11,881 | $127,730 | $25,540 | $102,190 |
| 2017 | $11,392 | $122,060 | $24,410 | $97,650 |
| 2016 | $11,083 | $120,370 | $24,070 | $96,300 |
| 2015 | $10,109 | $116,930 | $23,380 | $93,550 |
Seller's Agent in 2022
Carole Hewitt
Homie
(602) 320-1102
9 in this area
141 Total Sales
Buyer's Agent in 2022
Oriana Lehman Wood
Russ Lyon Sotheby's International Realty
(602) 814-6277
5 in this area
93 Total Sales
Buyer Co-Listing Agent in 2022
Kimberly Weber
Russ Lyon Sotheby's International Realty
(206) 251-0402
1 in this area
92 Total Sales
Source: Arizona Regional Multiple Listing Service (ARMLS)
MLS Number: 6312855
APN: 168-05-111
Disclaimer: Certain information contained herein is derived from information provided by parties other than Homes.com. All information provided is deemed reliable, but is not guaranteed to be accurate and should be independently verified.
All information should be verified by the recipient and none is guaranteed as accurate by ARMLS
Listing Information presented by local MLS brokerage: Ten-X, local REALTOR®- Arlene Richardson - (888)-952-6393
Ask me questions while you tour the home.