NOT LISTED FOR SALE

5250 Hideaway Cove Rd Exmore, VA 23350

Exmore Area

Estimated Value: $574,545

3 Beds
2.5 Baths
3,048 Sq Ft
$188/Sq Ft Est. Value

Sale Details

Date Sold: March 5, 2021

Last sale price $365,000 $120 Per Sq Ft

Est. 57% increase in value since last sale

Current estimated payment $3,388 / mo

591 Days on Market

Highlights

  • Pier or Dock
  • Bayside
  • Main Floor Bedroom
  • Waterfront
  • Contemporary Architecture
  • 2 Fireplaces

About This Home

As of March 2021

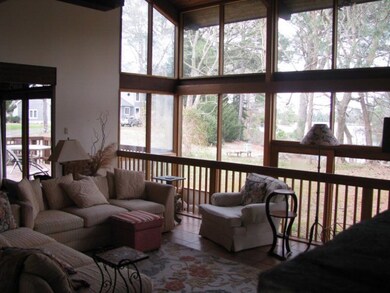
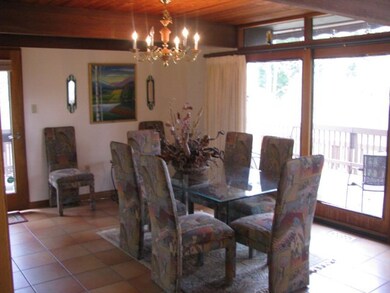
Lovely waterfront home on protected cove with a private boat dock and boat lift. Two floor to ceiling stone fireplaces, one in the L.R the other in the Den accent the open area floor plan with floor to ceiling windows that takes you outside while inside. Enjoying the tranquility watching waterfowl come into your view. Water views from almost all windows. B/R down stairs has floor to ceiling windows to see the water with up-scale B/R and Jacuzzi and 2 bedrooms up stairs. Open floor plan with large open kitchen. If you like to watch waterfowl, or fish or crab in a quite setting, come to this home. Waiting for you to step abroad, drop your boat into the water and in minutes you will be on the Chesapeake Bay.

Last Agent to Sell the Property

George Ferguson

COLDWELL BANKER HARBOUR REALTY License #0225052093 Listed on: 07/19/2019

COLDWELL BANKER HARBOUR REALTY

Last Buyer's Agent

Michael Killebrew

BLUE HERON REALTY CO.

Create a Home Valuation Report for This Property
The Home Valuation Report is an in-depth analysis detailing your home's value as well as a comparison with similar homes in the area

Home Details

Home Type

  • Single Family

Year Built

  • Built in 1992

Lot Details

  • 37,897 Sq Ft Lot
  • Waterfront

Parking

  • 2 Car Garage

Home Design

  • Contemporary Architecture
  • Fiberglass Roof
  • Wood Siding

Interior Spaces

  • 3,048 Sq Ft Home
  • 2-Story Property
  • Sheet Rock Walls or Ceilings
  • 2 Fireplaces
  • Double Pane Windows
  • Insulated Doors
  • Crawl Space
  • Burglar Security System
  • Washer and Dryer Hookup

Kitchen

  • Oven
  • Range
  • Microwave
  • Dishwasher

Flooring

  • Parquet
  • Carpet
  • Tile

Bedrooms and Bathrooms

  • 3 Bedrooms
  • Main Floor Bedroom
  • Walk-In Closet

Utilities

  • Forced Air Heating and Cooling System
  • Heat Pump System
  • Well
  • Electric Water Heater
  • Septic Tank

Additional Features

  • Level Entry For Accessibility
  • Porch
  • Bayside

Listing and Financial Details

  • Tax Lot 12
  • $379,400 per year additional tax assessments

Community Details

Overview

  • No Home Owners Association
  • Hideaway Cove Subdivision

Recreation

  • Pier or Dock

Home Details

Home Type

Single Family

Year Built

Built in 1992

Lot Details

0.87 Acres

Parking

2

Listing Details

  • Property Sub Type: Single Family Residence
  • Prop. Type: Residential
  • Lot Size Acres: 0.87
  • Lot Size: .87
  • Water Body Name: Nassawadox Creek
  • Subdivision Name: Hideaway Cove
  • Directions: Occohannock Rd to Hideaway Cove Rd.Home will be on your right at the end of the cul-dec-sac.
  • Architectural Style: Contemporary
  • Carport Y N: No
  • Garage Yn: Yes
  • Unit Levels: Two
  • New Construction: No
  • Building Stories: 2
  • Year Built: 1992
  • Kitchen Level: First
  • RoomBedroom1Level: First
  • Special Features: None
  • Stories: 2

Interior Features

  • Appliances: Electric Water Heater, Range, Dishwasher, Oven, Microwave, Refrigerator
  • Full Bathrooms: 2
  • Half Bathrooms: 1
  • Total Bedrooms: 3
  • Door Features: Insulated Doors
  • Entry Location: First
  • Fireplace Features: Two Fireplaces
  • Fireplaces: 2
  • Fireplace: Yes
  • Flooring: Carpet, Tile, Parquet
  • Interior Amenities: Walk-In Closet(s), 1st Floor Bedroom
  • Living Area: 3048
  • Window Features: Double Pane Windows
  • Room Bedroom2 Level: Second
  • Living Room Living Room Level: First
  • Room Family Room Level: First
  • Room Bedroom3 Area: 136.88
  • Room Bedroom2 Area: 164.02
  • Room Living Room Area: 352.24
  • Room Bedroom3 Level: Second
  • Room Kitchen Area: 220.57
  • Dining Room Dining Room Level: First
  • Room Dining Room Area: 130.98
  • Room Family Room Area: 255.91

Exterior Features

  • Lot Features: 1-1.9 acres +/-
  • Waterfront Features: Water Front, Bayside, Waterfront
  • Waterfront: Yes
  • Construction Type: Wood Siding, Sheetrock
  • Exterior Features: Pier/Dock
  • Foundation Details: Crawl Space
  • Patio And Porch Features: Porch
  • Property Condition: 15-30 yrs +/-
  • Roof: Fiberglass

Garage/Parking

  • Attached Garage: No
  • Covered Parking Spaces: 2
  • Garage Spaces: 2
  • Parking Features: Garage, Two Car
  • Total Parking Spaces: 2

Utilities

  • Laundry Features: Washer/Dryer Hookup
  • Security: Burglar Alarm
  • Cooling: Heat Pump, Central Air
  • Cooling Y N: Yes
  • Heating: Heat Pump, Forced Air
  • Heating Yn: Yes
  • Sewer: Septic Tank
  • Water Source: Well

Condo/Co-op/Association

  • Association Fee Frequency: Annually
  • Association: No

Lot Info

  • Lot Size Sq Ft: 37897.2
  • Farm Land Area Units: Square Feet
  • ResoLotSizeUnits: SquareFeet

Tax Info

  • Tax Book Number: Book214 pg671
  • Tax Lot: 12
  • Tax Map Number: 13B-1-12
  • Tax Other Annual Assessment Amount: 379400

Ownership History

We collect this data history from publicly available records. To have your information removed, we recommend requesting removal directly through your county’s website.

Date Name Owned For Owner Type

Purchase Details

Listed on
Jul 19, 2019
Closed on
Mar 2, 2021
Sold by
Bought by
Seller's Agent
George Ferguson
COLDWELL BANKER HARBOUR REALTY
Buyer's Agent
Michael Killebrew
BLUE HERON REALTY CO.
List Price
$365,000
Sold Price
$365,000
Current Estimated Value
$574,545

Home Financials for this Owner

Home Financials are based on the most recent Mortgage that was taken out on this home.
Estimated Appreciation
$209,545
Avg. Annual Appreciation
8.73%
Original Mortgage
$291,200
Outstanding Balance
$255,042
Interest Rate
2.7%
Mortgage Type
New Conventional
Estimated Equity
$319,503
Source: Public Records

Home Values in the Area

Source: Public Records

Average Home Value in this Area


Source: Public Records

Agents Specializing in Exmore, VA

See All Agents

Purchase History

We collect this data history from publicly available records. To have your information removed, we recommend requesting removal directly through your county’s website.

Date Buyer Sale Price Title Company
$365,000 Attorney
Source: Public Records

Mortgage History

We collect this data history from publicly available records. To have your information removed, we recommend requesting removal directly through your county’s website.

Date Status Borrower Loan Amount
Open $291,200
Previous Owner $220,000
Source: Public Records

Property History

We collect this data history from publicly available records. To have your information removed, we recommend requesting removal directly through your county’s website.

Date Event Price List to Sale Price per Sq Ft
03/05/2021 03/05/21 Sold $365,000 0.0% $120 / Sq Ft
02/03/2021 02/03/21 Pending -- -- --
07/22/2019 07/22/19 For Sale $365,000 -- $120 / Sq Ft
Source: Eastern Shore Association of REALTORS®

Tax History

We collect this data history from publicly available records. To have your information removed, we recommend requesting removal directly through your county’s website.

Year Tax Paid Tax Assessment Tax Assessment Total Assessment is a certain percentage of the fair market value that is determined by local assessors to be the total taxable value of land and additions on the property. Land Improvement
2025 $2,754 $390,600 $134,000 $256,600
2024 $2,676 $390,600 $134,000 $256,600
2023 $2,841 $373,800 $118,000 $255,800
2022 $2,841 $373,800 $118,000 $255,800
2021 $3,426 $410,300 $107,000 $303,300
2020 $3,426 $410,300 $107,000 $303,300
2019 $3,496 $421,200 $107,000 $314,200
2018 $3,496 $421,200 $107,000 $314,200
2017 $3,147 $421,200 $107,000 $314,200
2016 $813 $379,400 $108,000 $271,400
2015 -- $379,400 $108,000 $271,400
2011 -- $546,800 $233,000 $313,800
Source: Public Records

Agents Affiliated with this Home

  • Section Image
  • Section Image
See All Agents

Map

Source: Eastern Shore Association of REALTORS®

MLS Number: 50248

APN: 13B-1-12

Your Personal Tour Guide

Ask me questions while you tour the home.