NOT LISTED FOR SALE
3 Beds
2.5 Baths
2,470 Sq Ft
5,750 Sq Ft Lot

Sale Details

Date Sold: June 20, 2016

Last sale price $297,000 $120 Per Sq Ft

245 Days on Market

Highlights

  • HERS Energy Rated Property
  • Granite Countertops
  • Double Pane Windows
  • Silver Valley Elementary Rated A-
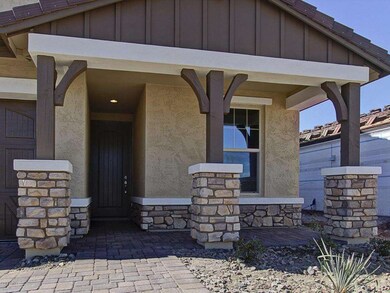
  • Covered Patio or Porch
  • Dual Vanity Sinks in Primary Bathroom

About This Home

As of June 2016

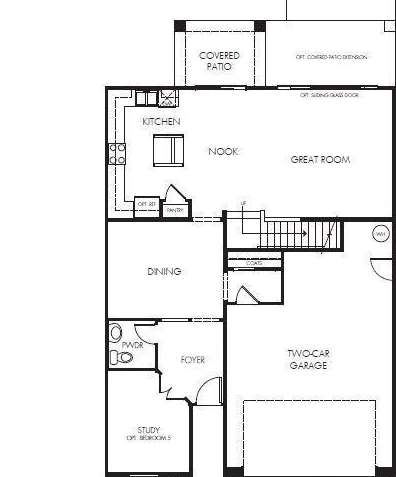
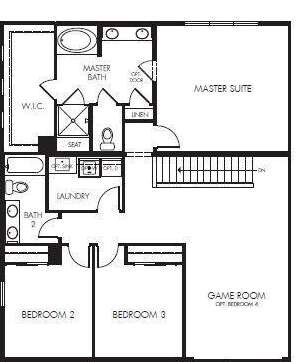
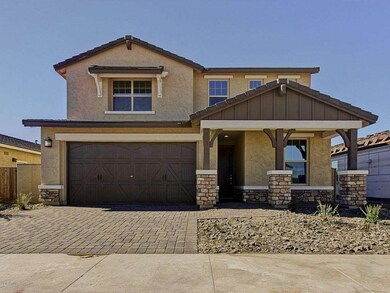
Brand new energy efficient home ready NOW! The Hayworth features a gourmet kitchen with sonoran maple cabinets, upgraded granite, pantry and eat in dining open to the welcoming Great room and formal Dining room. Get organized in your private den/study. The Master suite has a huge walk in closet and luxurious bath with his and hers sinks, soothing soaking tub and separate shower. The additional bedrooms surround the Game room ideal for family fun night. The Laundry room is located on the upper level for convenience. Love life living at Eastmark with the sport courts, lake, Community Center, playground and Recreational Center. Known for their energy efficient features, our home help you live a healthier and quieter
lifestyle while saving you thousands on your utility bills

Last Agent to Sell the Property

Janine Long

Lockman & Long Real Estate License #BR026230000 Listed on: 09/16/2015

Last Buyer's Agent

Darlin Gutteridge

RE/MAX Fine Properties License #SA108463000

RE/MAX Fine Properties
Create a Home Valuation Report for This Property
The Home Valuation Report is an in-depth analysis detailing your home's value as well as a comparison with similar homes in the area

Home Details

Home Type

  • Single Family

Year Built

  • Built in 2015

Lot Details

  • 5,750 Sq Ft Lot
  • Desert faces the front of the property
  • Block Wall Fence
  • Front Yard Sprinklers
  • Sprinklers on Timer

HOA Fees

  • $113 Monthly HOA Fees

Parking

  • 2 Car Garage
  • Garage Door Opener

Home Design

  • Wood Frame Construction
  • Concrete Roof
  • Stucco

Interior Spaces

  • 2,470 Sq Ft Home
  • 2-Story Property
  • Ceiling height of 9 feet or more
  • Double Pane Windows
  • ENERGY STAR Qualified Windows
  • Vinyl Clad Windows
  • Smart Home

Kitchen

  • Breakfast Bar
  • Built-In Microwave
  • Kitchen Island
  • Granite Countertops

Flooring

  • Carpet
  • Tile

Bedrooms and Bathrooms

  • 3 Bedrooms
  • Primary Bathroom is a Full Bathroom
  • 2.5 Bathrooms
  • Dual Vanity Sinks in Primary Bathroom
  • Low Flow Plumbing Fixtures
  • Bathtub With Separate Shower Stall

Schools

  • Queen Creek Elementary School
  • Queen Creek High School

Utilities

  • Central Air
  • Heating System Uses Natural Gas

Additional Features

  • Doors with lever handles
  • HERS Energy Rated Property
  • Covered Patio or Porch

Listing and Financial Details

  • Home warranty included in the sale of the property
  • Tax Lot 3029
  • Assessor Parcel Number 304-35-004-R

Community Details

Overview

  • Association fees include ground maintenance, street maintenance
  • The Alliance Association, Phone Number (480) 625-9000
  • Built by Meritage Homes
  • Innovation Park Eastmark Subdivision, Hayworth 2470F Floorplan

Amenities

  • Recreation Room

Recreation

  • Community Playground
  • Bike Trail

Home Details

Home Type

Single Family

Year Built

Built in 2015

Lot Details

5,750 Sq Ft Lot

HOA Fees

$113 per month

Parking

2

Listing Details

  • Cross Street: Elliot Rd. and Ray Rd
  • Legal Info Range: 7E
  • Property Type: Residential
  • Ownership: Fee Simple
  • HOA #2: N
  • Association Fees Land Lease Fee: N
  • Recreation Center Fee 2: N
  • Recreation Center Fee: N
  • Total Monthly Fee Equivalent: 113.0
  • Basement: N
  • Energy Green Feature H E R S Rating: Y
  • Green Energy Certified Year: 2014
  • Parking Spaces Total Covered Spaces: 2.0
  • Separate Den Office Sep Den Office: Y
  • Year Built: 2015
  • Tax Year: 2014
  • Master Model: Hayworth 2470F
  • Property Sub Type: Single Family Residence
  • Horses: No
  • Lot Size Acres: 0.13
  • Subdivision Name: Innovation Park Eastmark
  • New Construction: No
  • Property Attached Yn: No
  • Tax Parcel Letter: R
  • General Property Description:PriceSqFt: 120.24
  • Association Fees:HOA Fee2: 113.0
  • Dining Area:Breakfast Bar: Yes
  • Cooling:Central Air: Yes
  • Water Source City Water: Yes
  • Technology:Smart Home: Yes
  • Special Features: VirtualTour

Interior Features

  • Flooring: Carpet, Tile
  • Basement YN: No
  • Spa Features: None
  • Accessibility Features: Lever Handles
  • Total Bedrooms: 3
  • Fireplace: No
  • Interior Amenities: Smart Home, Granite Counters, Double Vanity, Upstairs, Breakfast Bar, 9+ Flat Ceilings, Kitchen Island, Full Bth Master Bdrm, Separate Shwr & Tub
  • Living Area: 2470.0
  • Stories: 2
  • Window Features: Low-Emissivity Windows, Dual Pane, ENERGY STAR Qualified Windows, Vinyl Frame
  • Community Features:ClubhouseRec Room: Yes
  • Kitchen Features:Built-in Microwave: Yes
  • Kitchen Features:Kitchen Island: Yes
  • Master Bathroom:Double Sinks: Yes
  • Community Features:BikingWalking Path: Yes
  • Other Rooms:Great Room: Yes
  • Community Features:Children_squote_s Playgrnd: Yes
  • Kitchen Features:Walk-in Pantry: Yes
  • Other Rooms:BonusGame Room: Yes
  • Kitchen Features:Granite Counters: Yes

Exterior Features

  • Fencing: Block
  • Lot Features: Sprinklers In Front, Desert Front, Auto Timer H2O Front, Irrigation Front
  • Pool Features: None
  • Pool Private: No
  • Disclosures: Seller Discl Avail
  • Home Warranty: Yes
  • Construction Type: Stucco, Wood Frame, Painted
  • Patio And Porch Features: Covered Patio(s)
  • Property Condition: Complete Spec Home
  • Roof: Concrete
  • Construction:Frame - Wood: Yes
  • Exterior Features:Covered Patio(s): Yes
  • Construction Status:Complete Spec Home: Yes
  • General Property Description:Community Pool YN2: No
  • General Property Description:Private Pool YN2: No

Garage/Parking

  • Total Covered Spaces: 2.0
  • Parking Features: Garage Door Opener
  • Attached Garage: No
  • Garage Spaces: 2.0
  • Parking Features:Garage Door Opener: Yes

Utilities

  • Cooling: Central Air
  • Heating: Natural Gas
  • Cooling Y N: Yes
  • Heating Yn: Yes
  • Water Source: City Water
  • Heating:Natural Gas: Yes

Condo/Co-op/Association

  • Community Features: Playground, Biking/Walking Path
  • Association Fee: 113.0
  • Association Fee Frequency: Monthly
  • Association Name: The Alliance
  • Phone: 480-625-9000
  • Association: Yes

Association/Amenities

  • Association Fees:HOA YN2: Y
  • Association Fees:HOA Transfer Fee2: 425.0
  • Association Fees:HOA Paid Frequency: Monthly
  • Association Fees:HOA Name4: The Alliance
  • Association Fees:PAD Fee YN2: N
  • Association Fees:Cap ImprovementImpact Fee _percent_: $
  • Association Fee Incl:Common Area Maint3: Yes
  • Association Fees:Cap ImprovementImpact Fee 2 _percent_: $
  • Association Fee Incl:Street Maint: Yes

Fee Information

  • Association Fee Includes: Maintenance Grounds, Street Maint

Schools

  • Elementary School: Queen Creek Elementary School
  • High School: Queen Creek High School
  • Junior High Dist: Queen Creek Unified District
  • Middle Or Junior School: Queen Creek Elementary School

Lot Info

  • Land Lease: No
  • Lot Size Sq Ft: 5750.0
  • Parcel #: 304-35-004-R

Green Features

  • Green Water Conservation: Low-Flow Fixtures

Building Info

  • Builder Name: Meritage Homes

Tax Info

  • Tax Book Number: 304.00
  • Tax Lot: 3029
  • Tax Map Number: 35.00

Home Values in the Area

Source: Public Records

Average Home Value in this Area


Source: Public Records

Agents Specializing in Eastmark, AZ

See All Agents

Property History

We collect this data history from publicly available records. To have your information removed, we recommend requesting removal directly through your county’s website.

Date Event Price List to Sale Price per Sq Ft
06/20/2016 06/20/16 Sold $297,000 -2.3% $120 / Sq Ft
05/18/2016 05/18/16 Pending -- -- --
05/13/2016 05/13/16 Price Changed $303,995 -1.6% $123 / Sq Ft
04/05/2016 04/05/16 Price Changed $308,995 +3.3% $125 / Sq Ft
02/23/2016 02/23/16 Price Changed $298,995 -1.6% $121 / Sq Ft
02/12/2016 02/12/16 Price Changed $303,995 -3.2% $123 / Sq Ft
01/06/2016 01/06/16 Price Changed $314,095 -1.6% $127 / Sq Ft
01/04/2016 01/04/16 Price Changed $319,095 -- $129 / Sq Ft
Source: Arizona Regional Multiple Listing Service (ARMLS)

Agents Affiliated with this Home

  • Section Image
  • Section Image
See All Agents

Map

Source: Arizona Regional Multiple Listing Service (ARMLS)

MLS Number: 5335280

Arizona Regional Multiple Listing Service (ARMLS)
Your Personal Tour Guide

Ask me questions while you tour the home.