P
Landlord's Agent in 2016
Pam Gore
Westward360 RM
(312) 208-1771
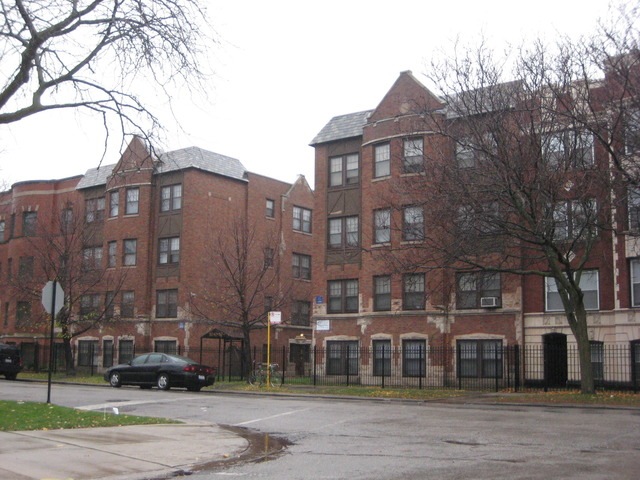


Spacious 1 bedroom Hyde Park unit featuring large living room and separate dining room, kitchen w/appliances, and hardwood floors throughout. HEAT INCLUDED!! Tenants pay cooking gas & electric. NO SECURITY DEPOSIT - just a $250 Lease Admin Fee (per adult). Application Fee is $50 (per adult). Back porch and coin laundry in bldg. Street parking only. Unit AVAILABLE August 1st, but call today for your showing. We are pre-leasing NOW for August!!
We collect this data history from publicly available records. To have your information removed, we recommend requesting removal directly through your county’s website.
| Date | Event | Price | List to Sale | Price per Sq Ft |
|---|---|---|---|---|
| 08/17/2016 08/17/16 | Rented | $1,000 | 0.0% | -- |
| 08/03/2016 08/03/16 | Under Contract | -- | -- | -- |
| 07/27/2016 07/27/16 | Price Changed | $1,000 | -2.4% | -- |
| 07/10/2016 07/10/16 | For Rent | $1,025 | -- | -- |
P
Landlord's Agent in 2016
Pam Gore
Westward360 RM
(312) 208-1771
A
Landlord's Co-Listing Agent in 2016
Andrew Gruesser
Kass Management Services Inc
Source: Midwest Real Estate Data (MRED)
MLS Number: MRD09282149

Disclaimer: Certain information contained herein is derived from information provided by parties other than Homes.com. All information provided is deemed reliable, but is not guaranteed to be accurate and should be independently verified.
All data is obtained from various sources and may not have been verified by broker or MLS GRID. Supplied Open House Information is subject to change without notice. All information should be independently reviewed and verified for accuracy. Properties may or may not be listed by the office/agent presenting the information. Some IDX listings have been excluded from this website.
Listings courtesy of Midwest Real Estate Data (MRED) as distributed by MLS GRID.
Based on information submitted to the MLS GRID
Ask me questions while you tour the home.