
Chris Vonderau
RE/MAX Advantage
(659) 207-5927
110 Total Sales
1 in Pinson
$268,000 Price
Estimated Value: $194,378
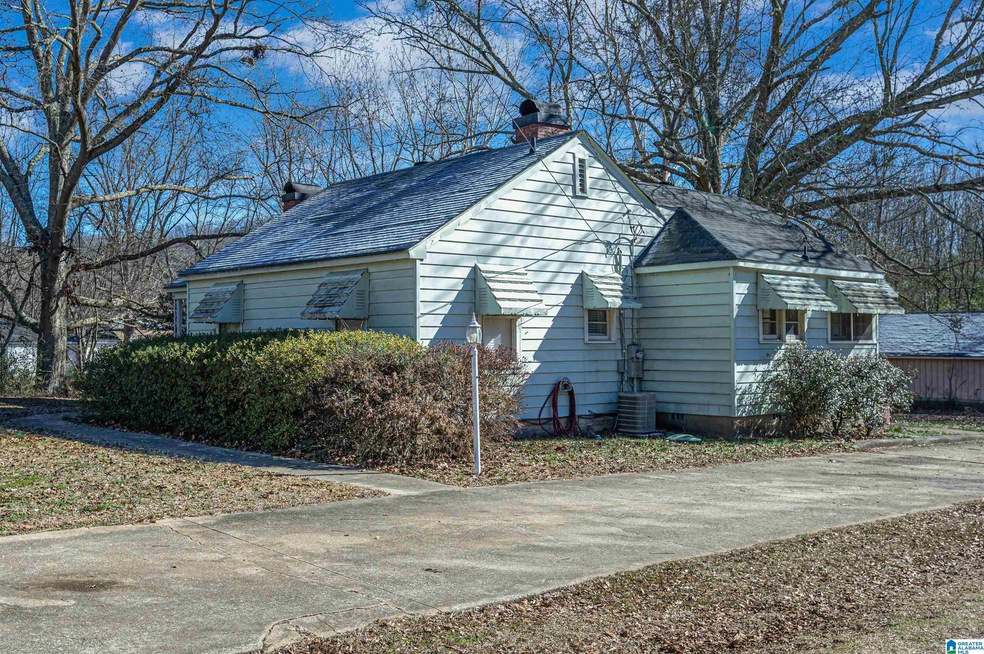
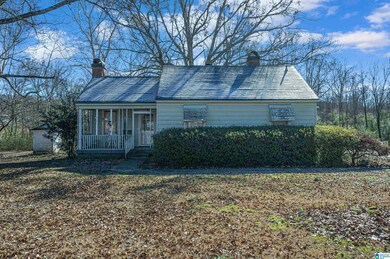
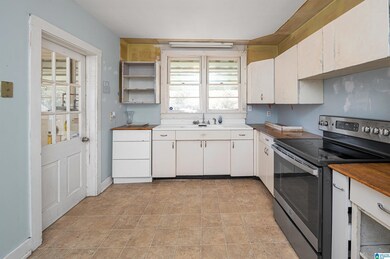
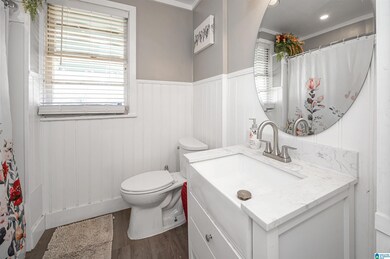
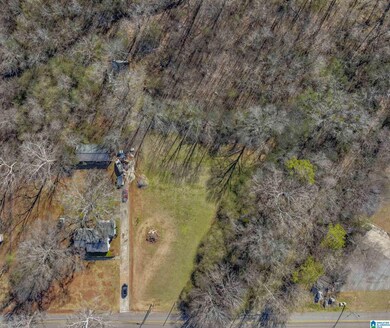
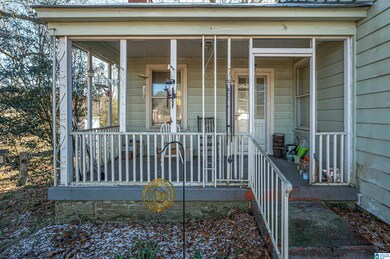
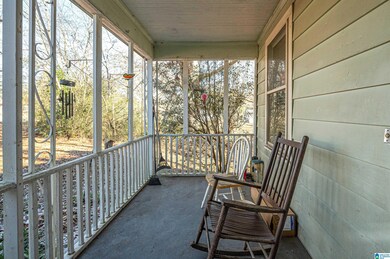
Investment property located in the historic Palmerdale Homestead community. This 1930’s charmer features 2 bedrooms & 1 bath, hardwood flooring, large living room with fireplace. Fixer upper with lots of potential being sold AS-IS. Situated on 3.9 level acres with detached barn/workshop.
We collect this data history from publicly available records. To have your information removed, we recommend requesting removal directly through your county’s website.
Chris Vonderau
RE/MAX Advantage
(659) 207-5927
110 Total Sales
1 in Pinson
$268,000 Price
Margie Nixon
Norluxe Realty Birmingham LLC
(205) 703-2201
160 Total Sales
3 in Pinson
$195K - $257K Price Range
Jacy Richardson
Keller Williams Homewood
(659) 204-1634
36 Total Sales
2 in Pinson
$168K - $270K Price Range
Steve Parker
Keller Williams Realty Hoover
(205) 379-6172
544 Total Sales
12 in Pinson
$145K - $279K Price Range
Debbie Burks
Keller Williams Realty Hoover
(205) 855-7054
113 Total Sales
2 in Pinson
$225K - $239K Price Range
Lou Hill
EPI Real Estate
(659) 204-7311
79 Total Sales
1 in Pinson
$282,500 Price
We collect this data history from publicly available records. To have your information removed, we recommend requesting removal directly through your county’s website.
| Date | Buyer | Sale Price | Title Company |
|---|---|---|---|
| $25,000 | -- |
We collect this data history from publicly available records. To have your information removed, we recommend requesting removal directly through your county’s website.
| Date | Event | Price | List to Sale | Price per Sq Ft | Prior Sale |
|---|---|---|---|---|---|
| 02/07/2024 02/07/24 | Sold | $110,500 | -11.5% | $94 / Sq Ft | |
| 01/19/2024 01/19/24 | For Sale | $124,900 | +46.9% | $106 / Sq Ft | |
| 09/23/2016 09/23/16 | Sold | $85,000 | +6.3% | $72 / Sq Ft | View Prior Sale |
| 09/22/2016 09/22/16 | Pending | -- | -- | -- | |
| 09/22/2016 09/22/16 | For Sale | $80,000 | -- | $68 / Sq Ft |
We collect this data history from publicly available records. To have your information removed, we recommend requesting removal directly through your county’s website.
| Year | Tax Paid | Tax Assessment Tax Assessment Total Assessment is a certain percentage of the fair market value that is determined by local assessors to be the total taxable value of land and additions on the property. | Land | Improvement |
|---|---|---|---|---|
| 2025 | $851 | $61,100 | $5,100 | $56,000 |
| 2024 | $752 | $61,100 | $5,100 | $56,000 |
| 2023 | $516 | $25,500 | $1,900 | $23,600 |
| 2022 | $548 | $25,500 | $1,900 | $23,600 |
| 2021 | $492 | $25,500 | $1,900 | $23,600 |
| 2020 | $480 | $25,500 | $1,900 | $23,600 |
| 2019 | $616 | $25,500 | $1,900 | $23,600 |
| 2018 | $590 | $25,500 | $1,900 | $23,600 |
| 2017 | $603 | $25,500 | $1,900 | $23,600 |
| 2016 | $550 | $47,100 | $1,900 | $45,200 |
| 2015 | $1,183 | $47,100 | $1,900 | $45,200 |
| 2014 | $1,100 | $47,100 | $1,900 | $45,200 |
| 2013 | $1,113 | $47,100 | $1,900 | $45,200 |
Seller's Agent in 2024
Denise Ellison
RealtySouth
(205) 365-2691
73 Total Sales
Source: Greater Alabama MLS
MLS Number: 21374815
APN: 291910349
Disclaimer: Certain information contained herein is derived from information provided by parties other than Homes.com. All information provided is deemed reliable, but is not guaranteed to be accurate and should be independently verified.
IDX information is provided exclusively for personal, non-commercial use, and may not be used for any purpose other than to identify prospective properties consumers may be interested in purchasing. Information is deemed reliable but not guaranteed.
Ask me questions while you tour the home.