
Audrey Mazurek
KW Metro Center
(844) 357-8177
23 Total Sales
1 in Columbia Forest
$147,000 Price

Estimated Value: $681,000 - $818,000
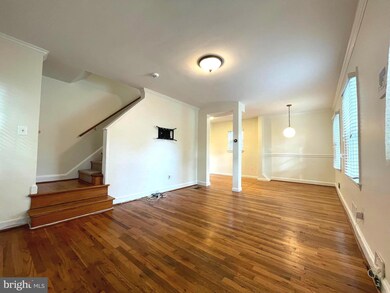
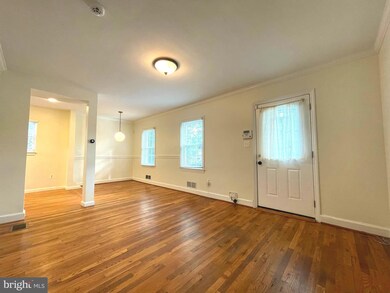
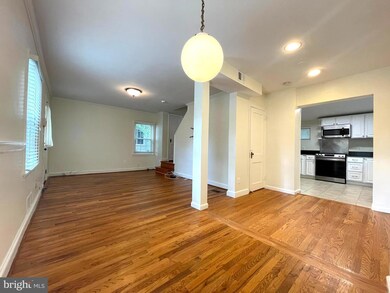
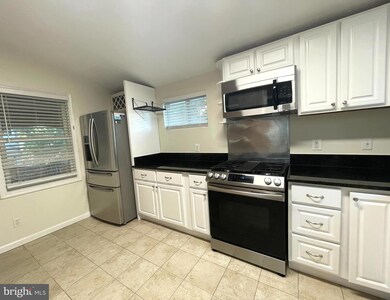
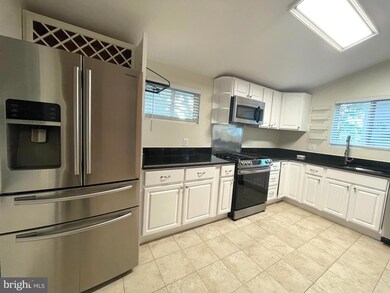
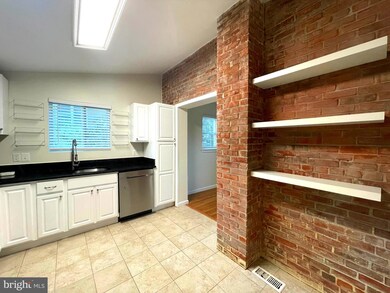
Welcome to this cozy, 3BR/2BA Single Family Home tucked away in highly sought after Arlington. In this home, you’ll enjoy the updated kitchen including granite countertops, stainless steel appliances, and today’s ever popular white cabinets. Brand new Microwave and Dishwasher. The main living area includes a spacious dining area, perfect for guests. In addition you can enjoy the fully finished basement with bedroom! All of this is just what the home has to offer on the inside — outside immerse yourself reading a book or watching TV on the beautiful screened porch on the back deck. This amazing home is in a coveted location, boasting plenty of commuter options, restaurants, shopping, and just a stones throw away from DC. You really are in the heart of Northern Virginia here! Right off of Columbia Pike and only minutes from I-395, & Leesburg Pike.
Last Agent to Rent the Property
(703) 913-1300 jakegrodt@keyhm.com Key Home Realty Group Listed on: 04/01/2025
Last Renter's Agent
(571) 386-1075 andymeruvia@gmail.com Pearson Smith Realty, LLC License #0225091256
We collect this data history from publicly available records. To have your information removed, we recommend requesting removal directly through your county’s website.
Audrey Mazurek
KW Metro Center
(844) 357-8177
23 Total Sales
1 in Columbia Forest
$147,000 Price
Piedad Suarez
Spring Hill Real Estate, LLC.
(833) 427-2092
104 Total Sales
1 in Columbia Forest
$215,000 Price
Areej Kuraishi
Samson Properties
(202) 304-1248
30 Total Sales
1 in Columbia Forest
$367,500 Price
Denny Horner
RLAH Real Estate
(202) 931-6634
125 Total Sales
1 in Columbia Forest
$234,000 Price
Samir Redwan
Keller Williams Capital Properties
(301) 905-9877
25 Total Sales
1 in Columbia Forest
$388,000 Price
Tracy Lavender
Coldwell Banker Realty
(571) 520-3186
24 Total Sales
1 in Columbia Forest
$385,000 Price
We collect this data history from publicly available records. To have your information removed, we recommend requesting removal directly through your county’s website.
| Date | Buyer | Sale Price | Title Company |
|---|---|---|---|
| $406,000 | -- | ||
| $271,000 | -- | ||
| $172,000 | -- |
We collect this data history from publicly available records. To have your information removed, we recommend requesting removal directly through your county’s website.
| Date | Status | Borrower | Loan Amount |
|---|---|---|---|
| Open | $324,800 | ||
| Previous Owner | $411,305 | ||
| Previous Owner | $404,217 | ||
| Previous Owner | $380,000 | ||
| Previous Owner | $333,000 | ||
| Previous Owner | $171,850 |
We collect this data history from publicly available records. To have your information removed, we recommend requesting removal directly through your county’s website.
| Date | Event | Price | List to Sale | Price per Sq Ft |
|---|---|---|---|---|
| 04/17/2025 04/17/25 | Rented | $3,800 | 0.0% | -- |
| 04/09/2025 04/09/25 | Under Contract | -- | -- | -- |
| 04/01/2025 04/01/25 | For Rent | $3,800 | +10.1% | -- |
| 11/11/2023 11/11/23 | Rented | $3,450 | 0.0% | -- |
| 11/09/2023 11/09/23 | Under Contract | -- | -- | -- |
| 10/23/2023 10/23/23 | Price Changed | $3,450 | -4.2% | $3 / Sq Ft |
| 09/18/2023 09/18/23 | For Rent | $3,600 | 0.0% | -- |
| 06/11/2020 06/11/20 | Rented | $3,600 | +20.0% | -- |
| 06/09/2020 06/09/20 | For Rent | $3,000 | +9.1% | -- |
| 05/31/2017 05/31/17 | Rented | $2,750 | -5.2% | -- |
| 05/31/2017 05/31/17 | Under Contract | -- | -- | -- |
| 05/09/2017 05/09/17 | For Rent | $2,900 | -- | -- |
We collect this data history from publicly available records. To have your information removed, we recommend requesting removal directly through your county’s website.
| Year | Tax Paid | Tax Assessment Tax Assessment Total Assessment is a certain percentage of the fair market value that is determined by local assessors to be the total taxable value of land and additions on the property. | Land | Improvement |
|---|---|---|---|---|
| 2026 | $7,475 | $709,900 | $563,700 | $146,200 |
| 2025 | $7,216 | $698,500 | $553,700 | $144,800 |
| 2024 | $7,262 | $703,000 | $548,700 | $154,300 |
| 2023 | $7,155 | $694,700 | $548,700 | $146,000 |
| 2022 | $6,598 | $640,600 | $498,700 | $141,900 |
| 2021 | $6,509 | $631,900 | $490,000 | $141,900 |
| 2020 | $6,031 | $587,800 | $445,900 | $141,900 |
| 2019 | $5,716 | $557,100 | $411,600 | $145,500 |
| 2018 | $5,383 | $535,100 | $392,000 | $143,100 |
| 2017 | $5,051 | $502,100 | $357,700 | $144,400 |
| 2016 | $4,678 | $472,000 | $345,000 | $127,000 |
| 2015 | $4,648 | $466,700 | $345,000 | $121,700 |
| 2014 | $4,802 | $482,100 | $328,300 | $153,800 |
Landlord's Agent in 2025
Jeremiah Pickell
Key Home Realty Group
(571) 422-2254
10 Total Sales
Tenant's Agent in 2025
Andy Meruvia
Pearson Smith Realty, LLC
(571) 249-7179
45 Total Sales
Buyer's Agent in 2023
Jamaal Carey
Weichert Corporate
(703) 599-1921
32 Total Sales
Seller's Agent in 2020
Betty Mallon
McEnearney Associates
(703) 989-8548
21 Total Sales
Buyer's Agent in 2020
David Early
Real Living at Home
(703) 390-9460
15 Total Sales
Buyer's Agent in 2017
Valerie Cooley-Elliott
Samson Properties
(703) 217-5659
14 Total Sales
Source: Bright MLS
MLS Number: VAAR2054958
APN: 28-004-032
Disclaimer: Certain information contained herein is derived from information provided by parties other than Homes.com. All information provided is deemed reliable, but is not guaranteed to be accurate and should be independently verified.
The data relating to real estate for sale on this website appears in part through the BRIGHT Internet Data Exchange program, a voluntary cooperative exchange of property listing data between licensed real estate brokerage firms, and is provided by BRIGHT through a licensing agreement.
Listing information is from various brokers who participate in the Bright MLS IDX program and not all listings may be visible on the site.
The property information being provided on or through the website is for the personal, non-commercial use of consumers and such information may not be used for any purpose other than to identify prospective properties consumers may be interested in purchasing.
Some properties which appear for sale on the website may no longer be available because they are for instance, under contract, sold or are no longer being offered for sale.
Property information displayed is deemed reliable but is not guaranteed.
Copyright 2026 Bright MLS, Inc.
Ask me questions while you tour the home.