
Aaron Taylor
EXP Realty Main
(586) 300-3218
70 Total Sales
2 in Sterling Heights
$340K - $355K Price Range
Estimated Value: $500,871
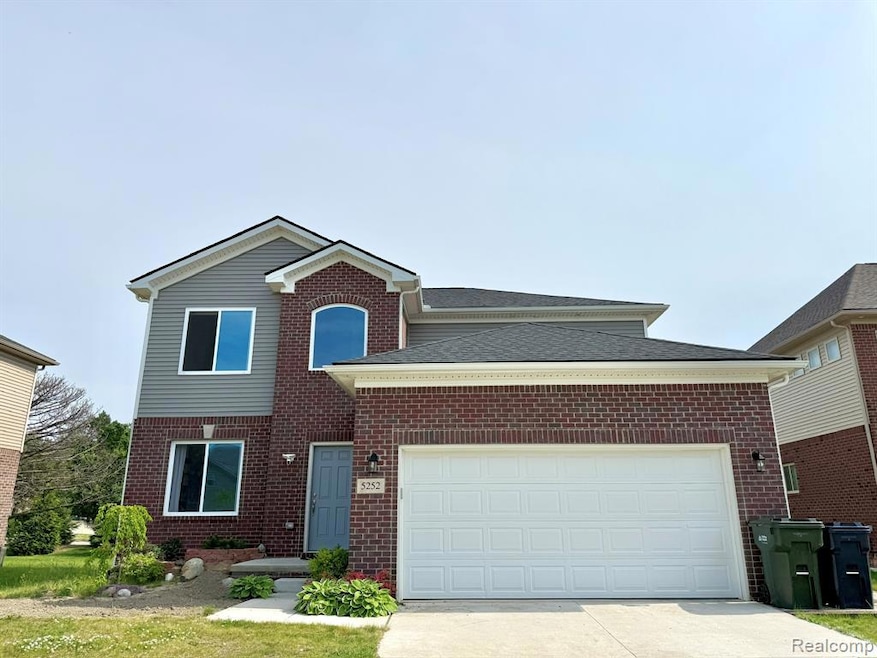
Welcome to 5252 Bryce Court, a stunning 2021-built home located on a quiet cul-de-sac in the heart of Sterling Heights. This modern 4-bedroom, 2.5-bath residence offers the perfect blend of contemporary style, quality craftsmanship, and everyday comfort. Step into a bright, open-concept floor plan featuring high ceilings, abundant natural light, and a cozy family room with fireplace. The gourmet kitchen is equipped with granite countertops, stainless steel appliances, and sleek cabinetry—ideal for both entertaining and daily living. The spacious primary suite features a walk-in closet and a beautifully appointed private bath. Additional highlights include a first-floor laundry, attached garage, and a full basement ready for your personal touch. Enjoy outdoor living in the landscaped backyard with a patio perfect for relaxing or hosting guests. Located within the award-winning Utica Community Schools and close to parks, shopping, and dining. Move-in ready and built for modern living—don’t miss this opportunity!
Please note: the large mirror on the primary bedroom wall and the free-standing white wardrobe are excluded from the sale.
Last Agent to Sell the Property
AutoCity Realty LLC License #6501457337 Listed on: 06/09/2025
Last Buyer's Agent
Dedric Anderson
B U Realty Services LLC License #6501398199
We collect this data history from publicly available records. To have your information removed, we recommend requesting removal directly through your county’s website.
Aaron Taylor
EXP Realty Main
(586) 300-3218
70 Total Sales
2 in Sterling Heights
$340K - $355K Price Range
Ryan Nelson
DOBI Real Estate
(947) 210-6933
137 Total Sales
1 in Sterling Heights
$320,000 Price
James White
3DX Real Estate LLC Troy
(947) 210-7326
66 Total Sales
4 in Sterling Heights
$456K - $498K Price Range
Michele Murphy
Berkshire Hathaway HomeServices Kee Realty Washin
(947) 219-1407
47 Total Sales
5 in Sterling Heights
$215K - $456K Price Range
Teri Weems
Berkshire Hathaway HomeServices Kee Realty Wash
(947) 210-7698
54 Total Sales
5 in Sterling Heights
$182K - $311K Price Range
Rita Vermeersch
Berkshire Hathaway HomeServices Kee Realty
(586) 300-2894
63 Total Sales
10 in Sterling Heights
$185K - $500K Price Range
We collect this data history from publicly available records. To have your information removed, we recommend requesting removal directly through your county’s website.
| Date | Buyer | Sale Price | Title Company |
|---|---|---|---|
| $507,400 | Crossroads Title | ||
| $374,250 | None Listed On Document |
We collect this data history from publicly available records. To have your information removed, we recommend requesting removal directly through your county’s website.
| Date | Status | Borrower | Loan Amount |
|---|---|---|---|
| Open | $456,660 | ||
| Previous Owner | $299,400 |
We collect this data history from publicly available records. To have your information removed, we recommend requesting removal directly through your county’s website.
| Date | Event | Price | List to Sale | Price per Sq Ft | Prior Sale |
|---|---|---|---|---|---|
| 08/11/2025 08/11/25 | Sold | $507,400 | +1.5% | $230 / Sq Ft | |
| 06/20/2025 06/20/25 | Pending | -- | -- | -- | |
| 06/12/2025 06/12/25 | For Sale | $499,900 | +33.6% | $227 / Sq Ft | |
| 03/30/2022 03/30/22 | Sold | $374,250 | -8.7% | $137 / Sq Ft | View Prior Sale |
| 03/09/2021 03/09/21 | Pending | -- | -- | -- | |
| 02/16/2021 02/16/21 | Price Changed | $409,900 | +2.5% | $150 / Sq Ft | |
| 10/03/2020 10/03/20 | For Sale | $399,900 | -- | $147 / Sq Ft |
We collect this data history from publicly available records. To have your information removed, we recommend requesting removal directly through your county’s website.
| Year | Tax Paid | Tax Assessment Tax Assessment Total Assessment is a certain percentage of the fair market value that is determined by local assessors to be the total taxable value of land and additions on the property. | Land | Improvement |
|---|---|---|---|---|
| 2026 | $8,820 | $253,100 | $0 | $0 |
| 2025 | $8,515 | $220,500 | $0 | $0 |
| 2024 | $81 | $206,300 | $0 | $0 |
| 2023 | $7,700 | $186,100 | $0 | $0 |
| 2022 | $1,686 | $66,500 | $0 | $0 |
| 2021 | $477 | $35,000 | $0 | $0 |
L
Seller's Agent in 2025
Lei Yu
AutoCity Realty LLC
(248) 457-5499
19 Total Sales
D
Buyer's Agent in 2025
Dedric Anderson
B U Realty Services LLC
Seller's Agent in 2022
Colette Scholten
KW Metro
(248) 412-3743
47 Total Sales
Buyer's Agent in 2022
Lee Lark
Keller Williams Paint Creek
(248) 321-1238
132 Total Sales
Source: Realcomp
MLS Number: 20251006757
APN: 10-10-32-460-041
Disclaimer: Certain information contained herein is derived from information provided by parties other than Homes.com. All information provided is deemed reliable, but is not guaranteed to be accurate and should be independently verified.
IDX provided courtesy of Realcomp II Ltd. via Ten-X and MLS
Copyright 2026 Realcomp II Ltd. Shareholders
IDX information is provided exclusively for consumers' personal, noncommercial use and may not be used for any purpose other than to identify prospective properties consumers may be interested in purchasing. The accuracy of all information, regardless of source, is not guaranteed or warranted. All information should be independently verified.
Listing Information presented by local MLS brokerage: Ten-X, local REALTOR®- Arlene Richardson - (888)-952-6393
Ask me questions while you tour the home.