
Shelley Kilgore
RE/MAX Partners
(380) 222-6909
59 Total Sales
3 in Hilliard
$455K - $528K Price Range


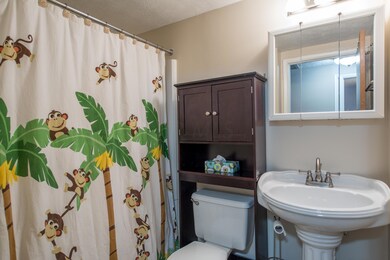
Estimated Value: $408,040
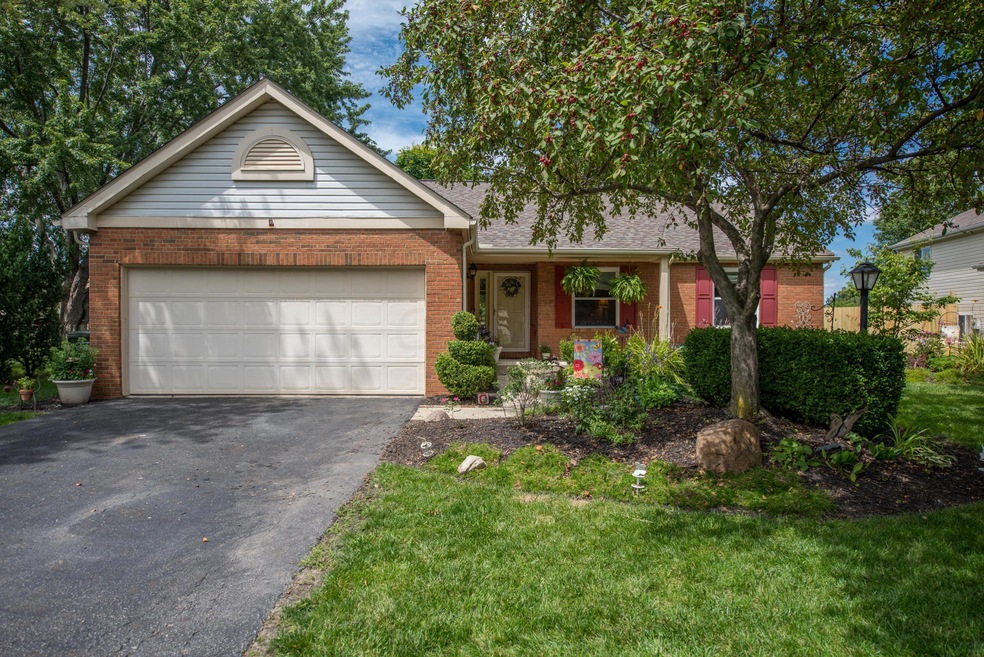
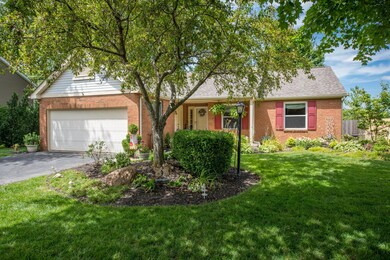
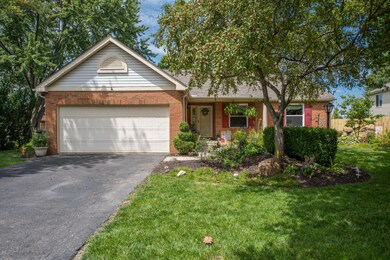
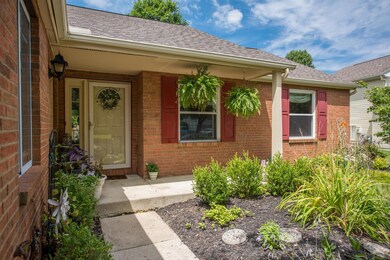
Outstanding ranch design in a desirable ''walk about'' community setting. Walk from home to parks, K-12 schools, recreation, and dining. Mature shade trees, beautiful landscaping, and a big fenced rear yard. Over 600 square feet of finished basement space awaits your game time plans, hobbies, or play time for the kids. Basement includes a very robustly sized laundry area. Best of all, this design has a great owners suite with room for more than a bed and 2 night stands. Come see this great property!
Last Agent to Sell the Property
Keller Williams Consultants License #2005006895 Listed on: 07/30/2015
We collect this data history from publicly available records. To have your information removed, we recommend requesting removal directly through your county’s website.
Shelley Kilgore
RE/MAX Partners
(380) 222-6909
59 Total Sales
3 in Hilliard
$455K - $528K Price Range
Cole Decker
RE/MAX Affiliates, Inc.
(380) 235-6564
18 Total Sales
3 in Hilliard
$220K - $548K Price Range
Michael Rohland
EXP Realty, LLC
(234) 430-4972
23 Total Sales
1 in Hilliard
$540,000 Price
Devan Szpak
Reafco
(877) 843-7439
3 Total Sales
1 in Hilliard
$317,000 Price
Annette Fleming
RE/MAX Revealty
(866) 396-2504
51 Total Sales
2 in Hilliard
$342K - $1.1M Price Range
Don Shaffer
Howard HannaRealEstateServices
(380) 800-5848
737 Total Sales
6 in Hilliard
$315K - $635K Price Range
We collect this data history from publicly available records. To have your information removed, we recommend requesting removal directly through your county’s website.
| Date | Buyer | Sale Price | Title Company |
|---|---|---|---|
| $185,000 | Title First | ||
| Skorich Eric R | $171,000 | Chicago Tit | |
| Moore Stephen P | $169,900 | Chicago Tit | |
| Good Patty J | $130,000 | Chicago Tit | |
| -- | $86,900 | -- |
We collect this data history from publicly available records. To have your information removed, we recommend requesting removal directly through your county’s website.
| Date | Status | Borrower | Loan Amount |
|---|---|---|---|
| Previous Owner | $67,700 | ||
| Previous Owner | Broach Douglas E | $26,100 | |
| Previous Owner | Broach Douglas E | $178,500 | |
| Previous Owner | Broach Douglas E | $5,769 | |
| Previous Owner | Broach Douglas E | $181,649 | |
| Previous Owner | Skorich Eric R | $165,699 | |
| Previous Owner | Skorich Eric R | $136,000 | |
| Previous Owner | Moore Stephen P | $135,900 | |
| Previous Owner | Good Patty J | $130,000 |
We collect this data history from publicly available records. To have your information removed, we recommend requesting removal directly through your county’s website.
| Date | Event | Price | List to Sale | Price per Sq Ft |
|---|---|---|---|---|
| 03/27/2025 03/27/25 | Off Market | $185,000 | -- | -- |
| 09/21/2015 09/21/15 | Sold | $185,000 | +2.9% | $88 / Sq Ft |
| 08/22/2015 08/22/15 | Pending | -- | -- | -- |
| 07/29/2015 07/29/15 | For Sale | $179,779 | -- | $85 / Sq Ft |
We collect this data history from publicly available records. To have your information removed, we recommend requesting removal directly through your county’s website.
| Year | Tax Paid | Tax Assessment Tax Assessment Total Assessment is a certain percentage of the fair market value that is determined by local assessors to be the total taxable value of land and additions on the property. | Land | Improvement |
|---|---|---|---|---|
| 2025 | $7,264 | $108,750 | $41,130 | $67,620 |
| 2024 | $7,284 | $108,750 | $41,130 | $67,620 |
| 2023 | $5,931 | $108,750 | $41,130 | $67,620 |
| 2022 | $4,893 | $71,400 | $21,000 | $50,400 |
| 2021 | $5,044 | $71,400 | $21,000 | $50,400 |
| 2020 | $4,878 | $71,400 | $21,000 | $50,400 |
| 2019 | $4,781 | $59,570 | $17,500 | $42,070 |
| 2018 | $4,555 | $59,570 | $17,500 | $42,070 |
| 2017 | $4,683 | $59,570 | $17,500 | $42,070 |
| 2016 | $4,602 | $53,270 | $15,120 | $38,150 |
| 2015 | $4,346 | $53,270 | $15,120 | $38,150 |
| 2014 | $4,354 | $53,270 | $15,120 | $38,150 |
| 2013 | $2,103 | $50,715 | $14,385 | $36,330 |
Seller's Agent in 2015
Jeff Buroff
Keller Williams Consultants
(614) 554-3798
15 Total Sales
Buyer's Agent in 2015
Kathleen Blankemeyer
Realty Solutions
(614) 794-2222
32 Total Sales
Source: Columbus and Central Ohio Regional MLS
MLS Number: 215027384
APN: 050-003306
Disclaimer: Certain information contained herein is derived from information provided by parties other than Homes.com. All information provided is deemed reliable, but is not guaranteed to be accurate and should be independently verified.
IDX information is provided exclusively for personal, non-commercial use, and may not be used for any purpose other than to identify prospective properties consumers may be interested in purchasing.
Information is deemed reliable but not guaranteed.
Ask me questions while you tour the home.