
Seller's Agent in 2021
Theresa Friday
Friday Realty, LLC
(601) 212-3119
61 Total Sales

Estimated Value: $220,000 - $248,000
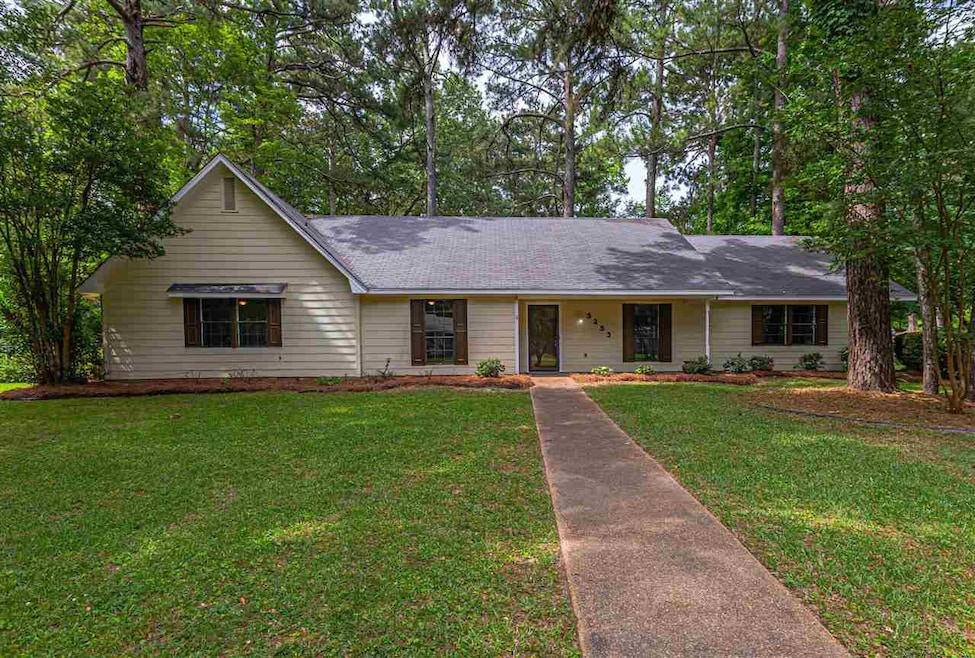
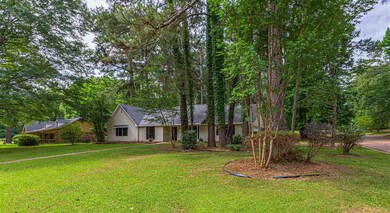
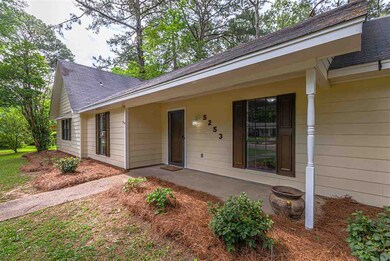
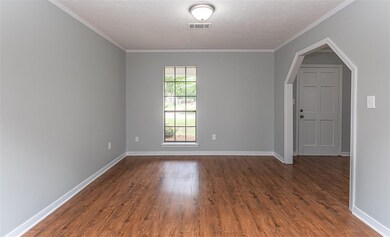
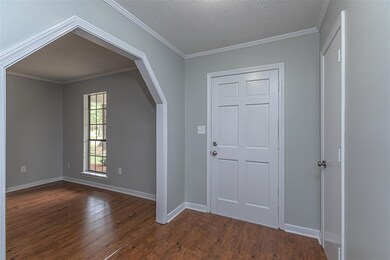
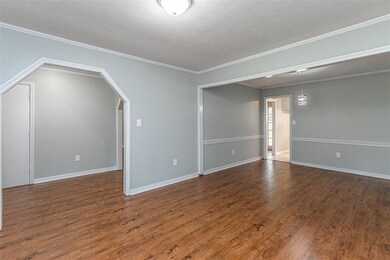
Imagine coming home to this loving 3/2 home in Byram with built in and a beautiful fireplace. Plenty of space for entertaining or a growing family. It has been totally renovated with new flooring, fresh interior/exterior, paint/light fixtures/new /flooring, counter-tops, and more! As an added feature, this home has new appliances (dishwasher & stove/oven). Spacious master bedroom, dinning/living room, family room, breakfast area and so much more. Beautiful front yard. Hurry...this beautiful home will go quick, so don't miss out! Call today for an appointment.
Last Agent to Sell the Property
Friday Realty, LLC License #B21754 Listed on: 08/10/2021
Co-Listed By
Neisha Johnson
Friday Realty, LLC
We collect this data history from publicly available records. To have your information removed, we recommend requesting removal directly through your county’s website.
| Date | Event | Price | List to Sale | Price per Sq Ft | Prior Sale |
|---|---|---|---|---|---|
| 10/01/2021 10/01/21 | Sold | -- | -- | -- | |
| 08/16/2021 08/16/21 | Pending | -- | -- | -- | |
| 05/29/2021 05/29/21 | For Sale | $209,900 | +82.5% | $102 / Sq Ft | |
| 02/05/2021 02/05/21 | Sold | -- | -- | -- | View Prior Sale |
| 11/27/2020 11/27/20 | Pending | -- | -- | -- | |
| 11/11/2020 11/11/20 | For Sale | $115,000 | -- | $57 / Sq Ft |
We collect this data history from publicly available records. To have your information removed, we recommend requesting removal directly through your county’s website.
| Year | Tax Paid | Tax Assessment Tax Assessment Total Assessment is a certain percentage of the fair market value that is determined by local assessors to be the total taxable value of land and additions on the property. | Land | Improvement |
|---|---|---|---|---|
| 2025 | $1,702 | $11,308 | $2,500 | $8,808 |
| 2024 | $1,646 | $11,056 | $2,500 | $8,556 |
| 2023 | $1,646 | $16,584 | $3,750 | $12,834 |
| 2022 | $2,876 | $16,584 | $3,750 | $12,834 |
| 2021 | $593 | $0 | $0 | $0 |
| 2020 | $593 | $10,941 | $2,500 | $8,441 |
| 2019 | $591 | $10,941 | $2,500 | $8,441 |
| 2018 | $591 | $10,941 | $2,500 | $8,441 |
| 2017 | $574 | $10,941 | $2,500 | $8,441 |
| 2016 | $574 | $10,941 | $2,500 | $8,441 |
| 2015 | $529 | $10,735 | $2,500 | $8,235 |
| 2014 | $522 | $10,735 | $2,500 | $8,235 |
Seller's Agent in 2021
Theresa Friday
Friday Realty, LLC
(601) 212-3119
61 Total Sales
J
Seller's Agent in 2021
Joderick Sandifer
Jimmie L. Sandifer Real Estate
(769) 257-9601
30 Total Sales
N
Seller Co-Listing Agent in 2021
Neisha Johnson
Friday Realty, LLC
Buyer's Agent in 2021
Candance Brown
Next Level Real Estate, LLC
(601) 595-1882
148 Total Sales
N
Buyer's Agent in 2021
Non MLS Member
Nonmls Office
Source: MLS United
MLS Number: 1341013
APN: 4854-0453-270
Disclaimer: Certain information contained herein is derived from information provided by parties other than Homes.com. All information provided is deemed reliable, but is not guaranteed to be accurate and should be independently verified.
Information is deemed to be reliable but not guaranteed. Copyright 2026 MLS United, LLC.
Ask me questions while you tour the home.