
Sandra Giraldo
Knapp Realty
(888) 367-5139
58 Total Sales
2 in Lake Lanier
$318,000 Price Range

Estimated Value: $288,000 - $384,000
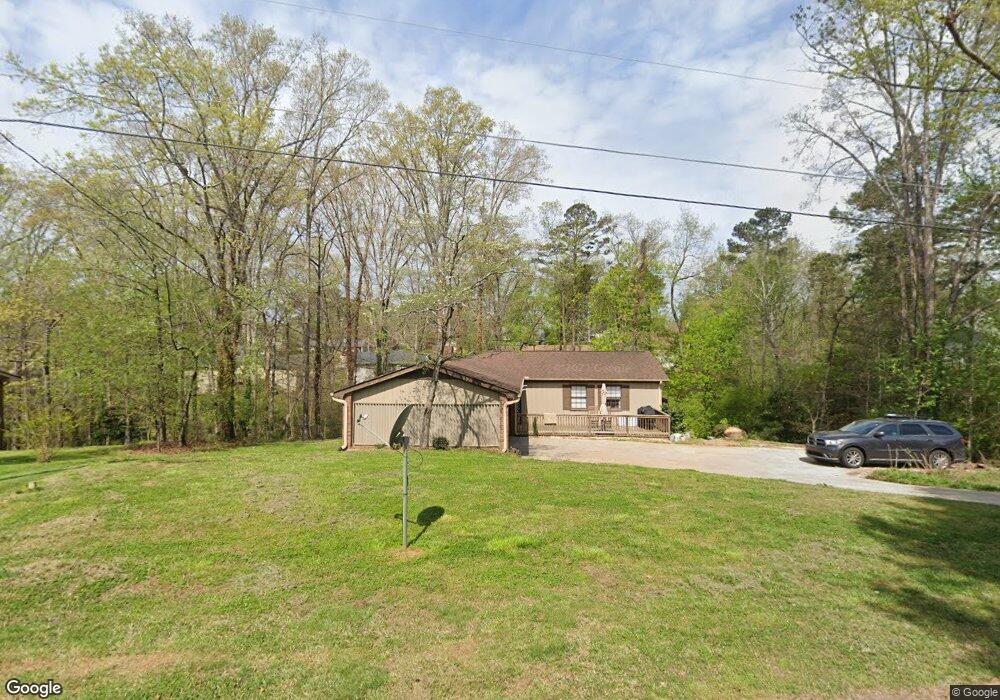
For rent: Bottom unit available in the Gainesville / Oakwood area; off of McEver Rd. Located in a quiet and calm neighborhood with plenty of privacy. Open yard surrounded by trees. Parking available. 10 minute drive from exits 16/17 & exit 14 onto I-985.Utilities not included . This unit has private entrance to an open concept layout. The unit includes a fully renovated & remodeled kitchen, bath, and three bedrooms. Large living space for hosting guests. Bedrooms have ample space for queen+ size beds and furniture. Private access to the main laundry room upstairs with separate / private entrance door. Occupants will have to set up their own internet/cable. Garbage is a weekly curbside pickup; garbage cans are already available for this unit. Applications will be done through the TenantCloud link which is ($5). All occupants above the age of 18 who will be residing in the home will have to apply separately and complete the background check, ($40). Totaling to $45 for application and background check.DO NOT show up to the property unannounced. Please call the number below or send a text to schedule an appointment time. Anyone who shows up WITHOUT an appointed time or UNANNOUNCED, your application will be denied.Phone # 678-799-6068No se presente en la propiedad sin previo aviso. Por favor llame al numero de abajo o envie un mensaje de texto para hacer una cita para ver la propiedad. Cualquiera que se presente sin una hora de cita o sin previo aviso, su solicitud (application) sera denegada (Cancelado).# de telefono : 678-799-6068Servicios no estan incluidos, agua, luce, gas, basura. Esta unidad tiene entrada privado y un diseño de concepto abierto. Incluye tres dormitorios y un baño completamente renovado y remodelado. Este lugar tiene amplia espacio en la sala para recibir invitados. Los dormitorios tienen amplio espacio para camas queen size(+) y muebles. Acceso privado a la lavandería principal en el primer piso. Los ocupantes deberán instalar su propio internet/cable. La recolección de basura es semanal; ya hay basurero disponible para esta unidad. Las solicitudes se realizarán a través de TenantCloud, que cuesta ($5). Todos los ocupantes mayores de 18 años que residan en la vivienda deberán solicitar por separado y completar la verificación de antecedentes ($40). El costo total de la solicitud y la verificación de antecedentes es de $45.
Last Agent to Sell the Property
Re/Max Towne Square License #153279 Listed on: 08/02/2021
Last Buyer's Agent
Non Member
ATHENS AREA ASSOCIATION OF REALTORS
We collect this data history from publicly available records. To have your information removed, we recommend requesting removal directly through your county’s website.
Sandra Giraldo
Knapp Realty
(888) 367-5139
58 Total Sales
2 in Lake Lanier
$318,000 Price Range
Eric Baham
BuyBox Realty
(678) 968-1235
125 Total Sales
6 in Lake Lanier
$320K - $385K Price Range
Matthew Baker
BHHS Georgia Properties
(470) 900-4632
85 Total Sales
2 in Lake Lanier
$620,000 Price Range
Adrienne Freeman
Atlanta Communities
(678) 619-5458
124 Total Sales
2 in Lake Lanier
$880,000 Price Range
Jana French
The Connection Real Estate
(470) 900-4750
50 Total Sales
2 in Lake Lanier
$275,000 Price Range
Jennifer Fast
Michael Carr and Associates
(888) 606-1208
87 Total Sales
2 in Lake Lanier
$315,000 Price Range
We collect this data history from publicly available records. To have your information removed, we recommend requesting removal directly through your county’s website.
| Date | Buyer | Sale Price | Title Company |
|---|---|---|---|
| $285,000 | -- | ||
| Oney Jason J | $159,500 | -- | |
| Oney Jason J | -- | -- | |
| Bowtie Properties Inc | $105,491 | -- | |
| Garrett Patsy | $151,900 | -- | |
| Cook Janette M | -- | -- |
We collect this data history from publicly available records. To have your information removed, we recommend requesting removal directly through your county’s website.
| Date | Status | Borrower | Loan Amount |
|---|---|---|---|
| Open | $279,837 | ||
| Closed | Collazo Deven J | $279,837 | |
| Closed | Collazo Deven J | $9,975 | |
| Previous Owner | Oney Jason J | $156,610 | |
| Previous Owner | Garrett James | $174,501 | |
| Previous Owner | Garrett Patsy | $15,150 |
We collect this data history from publicly available records. To have your information removed, we recommend requesting removal directly through your county’s website.
| Date | Event | Price | List to Sale | Price per Sq Ft | Prior Sale |
|---|---|---|---|---|---|
| 07/12/2026 07/12/26 | Off Market | $1,700 | -- | -- | |
| 06/26/2026 06/26/26 | Price Changed | $1,700 | -5.6% | $1 / Sq Ft | |
| 06/21/2026 06/21/26 | Price Changed | $1,800 | 0.0% | $2 / Sq Ft | |
| 06/21/2026 06/21/26 | For Rent | $1,800 | +5.9% | -- | |
| 06/05/2026 06/05/26 | Off Market | $1,700 | -- | -- | |
| 05/02/2026 05/02/26 | For Rent | $1,700 | 0.0% | -- | |
| 10/28/2021 10/28/21 | Sold | $285,000 | 0.0% | $127 / Sq Ft | |
| 09/28/2021 09/28/21 | Pending | -- | -- | -- | |
| 08/02/2021 08/02/21 | For Sale | $285,000 | +78.7% | $127 / Sq Ft | |
| 11/04/2016 11/04/16 | Sold | $159,500 | +6.3% | $71 / Sq Ft | View Prior Sale |
| 10/04/2016 10/04/16 | Pending | -- | -- | -- | |
| 09/01/2016 09/01/16 | Price Changed | $150,000 | -6.3% | $67 / Sq Ft | |
| 08/16/2016 08/16/16 | Price Changed | $160,000 | -8.6% | $72 / Sq Ft | |
| 07/14/2016 07/14/16 | Price Changed | $175,000 | -2.8% | $78 / Sq Ft | |
| 06/27/2016 06/27/16 | For Sale | $180,000 | -- | $81 / Sq Ft |
We collect this data history from publicly available records. To have your information removed, we recommend requesting removal directly through your county’s website.
| Year | Tax Paid | Tax Assessment Tax Assessment Total Assessment is a certain percentage of the fair market value that is determined by local assessors to be the total taxable value of land and additions on the property. | Land | Improvement |
|---|---|---|---|---|
| 2025 | $2,678 | $119,240 | $7,960 | $111,280 |
| 2024 | $2,882 | $115,720 | $7,960 | $107,760 |
| 2023 | $2,372 | $110,880 | $7,960 | $102,920 |
| 2022 | $2,393 | $92,040 | $7,960 | $84,080 |
| 2021 | $2,270 | $85,720 | $7,960 | $77,760 |
| 2020 | $2,246 | $82,440 | $7,960 | $74,480 |
| 2019 | $2,134 | $77,600 | $7,960 | $69,640 |
| 2018 | $2,006 | $70,600 | $7,960 | $62,640 |
| 2017 | $1,852 | $65,080 | $7,960 | $57,120 |
| 2016 | $1,782 | $62,839 | $8,960 | $53,879 |
| 2015 | $1,741 | $62,839 | $8,960 | $53,879 |
| 2014 | $1,741 | $62,839 | $8,960 | $53,879 |
GT
Seller's Agent in 2021
Gina Thrailkill
Re/Max Towne Square
(678) 517-0633
50 Total Sales
NM
Buyer's Agent in 2021
Non Member
ATHENS AREA ASSOCIATION OF REALTORS
JW
Seller's Agent in 2016
Joe Williams
Onward Real Estate, LLC.
Buyer's Agent in 2016
Katie Clack Braswell
RE/MAX
(678) 858-2460
86 Total Sales
Source: Hive MLS
MLS Number: CM982967
APN: 08-00077-01-018
Disclaimer: Certain information contained herein is derived from information provided by parties other than Homes.com. All information provided is deemed reliable, but is not guaranteed to be accurate and should be independently verified.
IDX information is provided exclusively for personal, non-commercial use, and may not be used for any purpose other than to identify prospective properties consumers may be interested in purchasing.
Information is deemed reliable but not guaranteed.
Ask me questions while you tour the home.