
Ryan McGlone
eXp Realty, LLC
(541) 871-8630
261 Total Sales
5 in La Pine
$250K - $489K Price Range
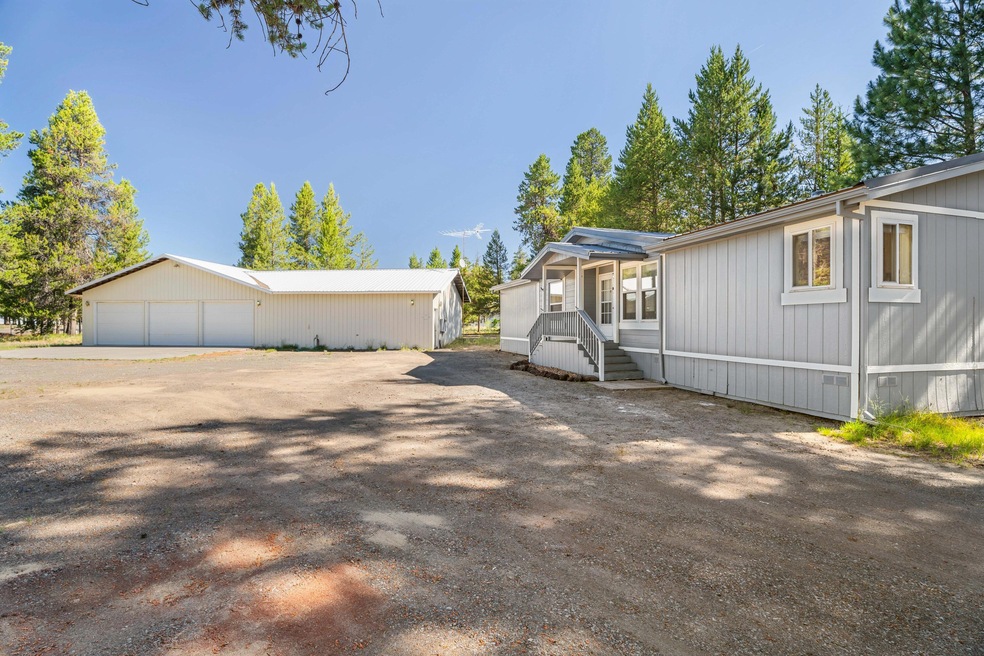
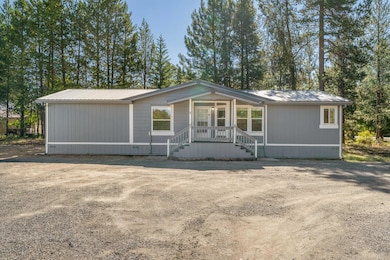
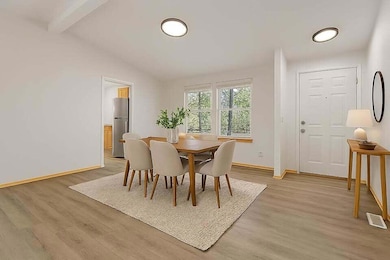
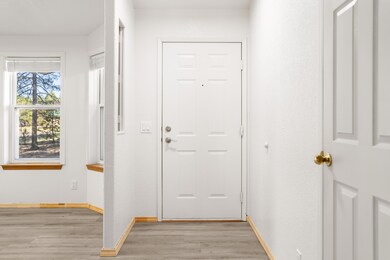
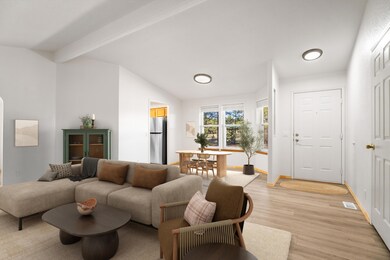
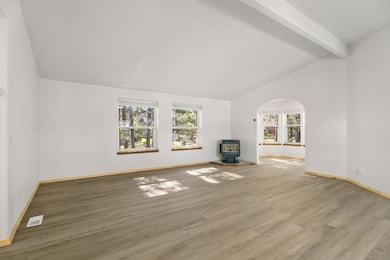
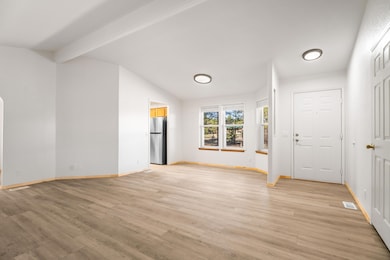
Back on market at no fault of the property or sellers! Have you been searching for a move in ready home with a shop off a paved road? Here it is! This 1400 sq ft manufactured home sits on nearly an acre and is fully fenced with secure gates, offering privacy and peace of mind. Recent 2025 upgrades include: fresh interior and exterior paint, a new metal roof, new waterproof vinyl flooring, granite countertops, updated light fixtures, and a new furnace that is heat pump ready. The true highlight of this property is the massive 30x66 shop—over 1900 sq ft in total —with 3 bay doors, 220 power, concrete floors, and an insulated workshop with an estimated 900 sq ft loft above. Perfect for projects, storage, & hobbies. Septic has been pumped & water results are in hand! This home is conveniently located near churches, local coffee & convenience store plus less than 10 minutes to the heart of La Pine.
Last Agent to Sell the Property
Stellar Realty Northwest License #201234185 Listed on: 11/19/2025
We collect this data history from publicly available records. To have your information removed, we recommend requesting removal directly through your county’s website.
Ryan McGlone
eXp Realty, LLC
(541) 871-8630
261 Total Sales
5 in La Pine
$250K - $489K Price Range
Joanna Cooley
Cascade Hasson SIR
(541) 588-3836
38 Total Sales
2 in La Pine
$333,350 Price Range
Cathryn Morgan
Powell Team Real Estate LLC
(541) 588-7879
43 Total Sales
1 in La Pine
$539,010 Price
Julie Carnagey
Bend Premier Real Estate LLC
(541) 640-5235
53 Total Sales
1 in La Pine
$240,000 Price
Reed Melton
Realty One Group Discovery
(541) 532-8850
23 Total Sales
2 in La Pine
$326K - $400K Price Range
Tony Nunes
Coldwell Banker Holman Premier
(541) 414-3777
123 Total Sales
1 in La Pine
$412,500 Price
We collect this data history from publicly available records. To have your information removed, we recommend requesting removal directly through your county’s website.
| Date | Buyer | Sale Price | Title Company |
|---|---|---|---|
| $410,000 | Deschutes Title | ||
| Hogan Regina | $47,500 | Deschutes County Title | |
| Ramey Nancy R | -- | None Available |
We collect this data history from publicly available records. To have your information removed, we recommend requesting removal directly through your county’s website.
| Date | Status | Borrower | Loan Amount |
|---|---|---|---|
| Open | $328,000 |
We collect this data history from publicly available records. To have your information removed, we recommend requesting removal directly through your county’s website.
| Date | Event | Price | List to Sale | Price per Sq Ft |
|---|---|---|---|---|
| 12/17/2025 12/17/25 | Sold | $410,000 | -2.4% | $293 / Sq Ft |
| 10/22/2025 10/22/25 | Pending | -- | -- | -- |
| 10/16/2025 10/16/25 | For Sale | $420,000 | 0.0% | $300 / Sq Ft |
| 09/28/2025 09/28/25 | Pending | -- | -- | -- |
| 09/08/2025 09/08/25 | Price Changed | $420,000 | -2.3% | $300 / Sq Ft |
| 07/26/2025 07/26/25 | Price Changed | $430,000 | -4.4% | $307 / Sq Ft |
| 07/12/2025 07/12/25 | For Sale | $450,000 | -- | $321 / Sq Ft |
We collect this data history from publicly available records. To have your information removed, we recommend requesting removal directly through your county’s website.
| Year | Tax Paid | Tax Assessment Tax Assessment Total Assessment is a certain percentage of the fair market value that is determined by local assessors to be the total taxable value of land and additions on the property. | Land | Improvement |
|---|---|---|---|---|
| 2025 | $1,980 | $118,640 | ||
| 2024 | $1,887 | $139,940 | ||
| 2023 | $1,846 | $135,870 | $0 | $0 |
| 2022 | $1,642 | $128,080 | $0 | $0 |
| 2021 | $1,653 | $124,350 | $0 | $0 |
| 2020 | $1,568 | $124,350 | $0 | $0 |
| 2019 | $1,525 | $120,730 | $0 | $0 |
| 2018 | $1,799 | $117,220 | $0 | $0 |
| 2017 | $1,753 | $113,810 | $0 | $0 |
| 2016 | $1,642 | $110,500 | $0 | $0 |
| 2015 | $1,441 | $97,835 | $0 | $0 |
| 2014 | $1,320 | $89,495 | $0 | $0 |
ST
Seller's Agent in 2025
Sarina Thompson
Stellar Realty Northwest
(541) 508-3148
16 Total Sales
Buyer's Agent in 2025
Tessie Cummins
RE/MAX
(503) 523-8544
32 Total Sales
Buyer Co-Listing Agent in 2025
Tenley Houghton
RE/MAX
(512) 657-9695
29 Total Sales
Source: Oregon Datashare
MLS Number: 220205724
Disclaimer: Certain information contained herein is derived from information provided by parties other than Homes.com. All information provided is deemed reliable, but is not guaranteed to be accurate and should be independently verified.
© 2026 Oregon Datashare (KCAR | MLSCO | SOMLS). All rights reserved. The data relating to real estate for sale on this web site comes in part from the Internet Data Exchange Program of the Oregon Datashare. Real estate listings held by IDX Brokerage firms other than Ten-X are marked with the Internet Data Exchange logo or the Internet Data Exchange thumbnail logo and detailed information about them includes the name of the listing Brokers. Information provided is for consumers' personal, non-commercial use and may not be used for any purpose other than to identify prospective properties the viewer may be interested in purchasing. The consumer will not copy, retransmit nor redistribute any of the content from this website. Information provided is deemed reliable, but not guaranteed.
Ask me questions while you tour the home.