
Carlton Shaffer
RE/MAX Partners
(380) 444-4963
205 Total Sales
2 in Blendon Woods
$310K - $467K Price Range

Estimated Value: $292,000 - $352,000
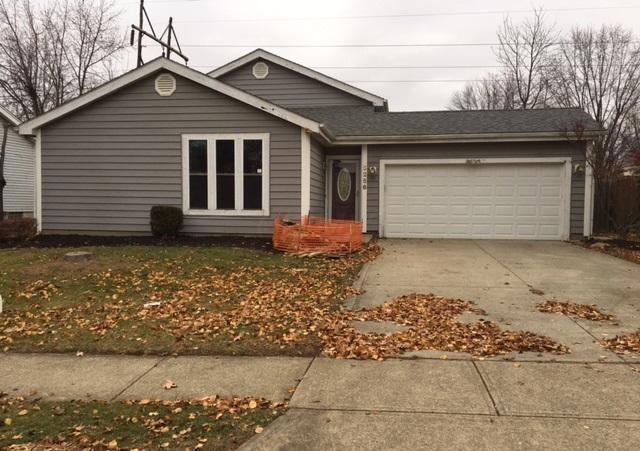
Cute home in Cherrybottom Village 3beds with 1 1/2 bathrooms. Open floor plan with wood floors and finished basement. Huge Fenced in yard with patio and shed. Turn this house back to a cozy home. Close to I-270, commercial retail shopping access, enjoy the nearby community park with a walking trail. A must see!
Last Agent to Sell the Property
Monica Dunn
Equity Central, LLC Listed on: 12/13/2016
Last Buyer's Agent
Rodger Crawford
Coldwell Banker Realty
We collect this data history from publicly available records. To have your information removed, we recommend requesting removal directly through your county’s website.
Carlton Shaffer
RE/MAX Partners
(380) 444-4963
205 Total Sales
2 in Blendon Woods
$310K - $467K Price Range
Robert Gordon
Keller Williams Greater Cols
(866) 621-5751
26 Total Sales
1 in Blendon Woods
$232,000 Price
Brenda Carsey
RE/MAX Revealty
(380) 666-4897
64 Total Sales
3 in Blendon Woods
$270K - $370K Price Range
DaRon Irby
e-Merge Real Estate
(380) 207-0961
39 Total Sales
1 in Blendon Woods
$300,000 Price
Denise Fate
Keller Williams Capital Ptnrs
(380) 777-5605
112 Total Sales
2 in Blendon Woods
$350K - $465K Price Range
Amy Conley
Cutler Real Estate
(380) 214-1987
176 Total Sales
1 in Blendon Woods
$335,000 Price
We collect this data history from publicly available records. To have your information removed, we recommend requesting removal directly through your county’s website.
| Date | Buyer | Sale Price | Title Company |
|---|---|---|---|
| $136,000 | Ohio Real Title | ||
| -- | None Available | ||
| $115,000 | None Available | ||
| $133,500 | Chicago Tit | ||
| $92,900 | -- | ||
| -- | -- | ||
| -- | -- |
We collect this data history from publicly available records. To have your information removed, we recommend requesting removal directly through your county’s website.
| Date | Status | Borrower | Loan Amount |
|---|---|---|---|
| Open | $114,000 | ||
| Previous Owner | $115,600 | ||
| Previous Owner | $41,335 | ||
| Previous Owner | $34,273 | ||
| Previous Owner | $133,500 | ||
| Previous Owner | $117,300 | ||
| Previous Owner | $23,500 | ||
| Previous Owner | $188,000 | ||
| Previous Owner | $20,000 |
We collect this data history from publicly available records. To have your information removed, we recommend requesting removal directly through your county’s website.
| Date | Event | Price | List to Sale | Price per Sq Ft |
|---|---|---|---|---|
| 03/20/2017 03/20/17 | Sold | $136,000 | -9.3% | $90 / Sq Ft |
| 02/18/2017 02/18/17 | Pending | -- | -- | -- |
| 12/09/2016 12/09/16 | For Sale | $149,900 | -- | $99 / Sq Ft |
We collect this data history from publicly available records. To have your information removed, we recommend requesting removal directly through your county’s website.
| Year | Tax Paid | Tax Assessment Tax Assessment Total Assessment is a certain percentage of the fair market value that is determined by local assessors to be the total taxable value of land and additions on the property. | Land | Improvement |
|---|---|---|---|---|
| 2025 | $4,504 | $88,240 | $27,860 | $60,380 |
| 2024 | $4,504 | $88,240 | $27,860 | $60,380 |
| 2023 | $4,398 | $88,235 | $27,860 | $60,375 |
| 2022 | $3,823 | $58,560 | $18,480 | $40,080 |
| 2021 | $3,860 | $58,560 | $18,480 | $40,080 |
| 2020 | $3,831 | $58,310 | $18,480 | $39,830 |
| 2019 | $3,211 | $46,520 | $14,810 | $31,710 |
| 2018 | $3,176 | $46,520 | $14,810 | $31,710 |
| 2017 | $3,151 | $46,520 | $14,810 | $31,710 |
| 2016 | $3,294 | $44,350 | $11,030 | $33,320 |
| 2015 | $3,209 | $44,350 | $11,030 | $33,320 |
| 2014 | $3,212 | $44,350 | $11,030 | $33,320 |
| 2013 | $1,600 | $44,345 | $11,025 | $33,320 |
M
Seller's Agent in 2017
Monica Dunn
Equity Central, LLC
R
Buyer's Agent in 2017
Rodger Crawford
Coldwell Banker Realty
Source: Columbus and Central Ohio Regional MLS
MLS Number: 216042956
APN: 600-175938
Disclaimer: Certain information contained herein is derived from information provided by parties other than Homes.com. All information provided is deemed reliable, but is not guaranteed to be accurate and should be independently verified.
IDX information is provided exclusively for personal, non-commercial use, and may not be used for any purpose other than to identify prospective properties consumers may be interested in purchasing.
Information is deemed reliable but not guaranteed.
Ask me questions while you tour the home.