
Thomas Cooke
Century 21 Results
(615) 722-4998
148 Total Sales
6 in Lake Lanier
$337K - $1.5M Price Range
Estimated Value: $258,000 - $321,012
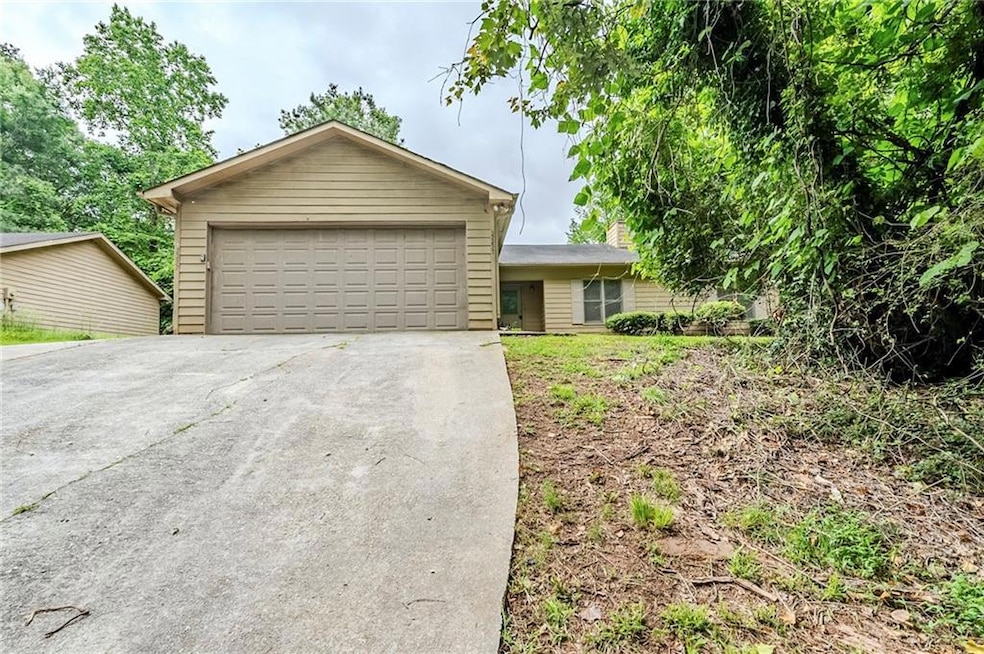
Nestled in the Hearthstone community near Lake Lanier, this charming 3-bedroom, 2-bath ranch home offers a peaceful setting with wooded surroundings. The interior features hardwood and tile flooring, granite counters, and stainless steel appliances. A spacious primary suite with a whirlpool tub and walk-in closet provides a comfortable retreat, while a large secondary bedroom offers added flexibility for guests or home office use. Outside, enjoy the privacy of a wooded half-acre lot with mature landscaping and a rear patio ideal for quiet mornings or casual gatherings. Located just minutes from Sunrise Cove Marina, local parks, and McEver Road amenities, this home delivers both tranquility and convenience in Hall County.
Last Agent to Sell the Property
Mainstay Brokerage LLC Brokerage Phone: 800-583-2914 License #277295 Listed on: 05/15/2025
We collect this data history from publicly available records. To have your information removed, we recommend requesting removal directly through your county’s website.
Thomas Cooke
Century 21 Results
(615) 722-4998
148 Total Sales
6 in Lake Lanier
$337K - $1.5M Price Range
Amy De Jesus
Virtual Properties Realty.com
(678) 960-1415
67 Total Sales
2 in Lake Lanier
$655,000 Price Range
The Radtke Team
Keller Williams Realty Atl. Partners
(866) 396-3748
241 Total Sales
13 in Lake Lanier
$216K - $920K Price Range
Susan Chapman
Living Down South Realty
(470) 480-0956
75 Total Sales
2 in Lake Lanier
$245K - $760K Price Range
Margarita Fila
Harry Norman Realtors
(678) 562-7784
48 Total Sales
2 in Lake Lanier
$950,000 Price Range
Brent Mcspadden
One Home Advisors
(877) 764-7972
36 Total Sales
4 in Lake Lanier
$26K - $150K Price Range
We collect this data history from publicly available records. To have your information removed, we recommend requesting removal directly through your county’s website.
| Date | Buyer | Sale Price | Title Company |
|---|---|---|---|
| $260,000 | -- | ||
| Csma Ft Llc | $5,662,189 | -- | |
| Five Ten Georgia Iii Llc | $110,000 | -- | |
| Rdg 401K Trust | -- | -- | |
| The Rdg 401K Trust | $81,600 | -- | |
| Federal National Mtg Associati | $125,887 | -- | |
| Wells Fargo Bank Na | $125,887 | -- | |
| Parker Carol | $145,000 | -- | |
| Clark Sheryl A | $129,900 | -- | |
| Fitzgerald Donald P | -- | -- |
We collect this data history from publicly available records. To have your information removed, we recommend requesting removal directly through your county’s website.
| Date | Status | Borrower | Loan Amount |
|---|---|---|---|
| Open | $234,000 | ||
| Previous Owner | Five Ten Georgia Iii Llc | $100,000,000 | |
| Previous Owner | Clark Sheryl A | $29,600 | |
| Previous Owner | Clark Sheryl A | $124,000 | |
| Previous Owner | Clark Sheryl A | $25,950 | |
| Previous Owner | Mitchell Stephanie C | $80,000 |
We collect this data history from publicly available records. To have your information removed, we recommend requesting removal directly through your county’s website.
| Date | Event | Price | List to Sale | Price per Sq Ft | Prior Sale |
|---|---|---|---|---|---|
| 04/03/2026 04/03/26 | Sold | $260,000 | -9.4% | $164 / Sq Ft | |
| 01/09/2026 01/09/26 | Pending | -- | -- | -- | |
| 12/05/2025 12/05/25 | Price Changed | $287,000 | -1.0% | $181 / Sq Ft | |
| 11/07/2025 11/07/25 | Price Changed | $290,000 | -1.0% | $183 / Sq Ft | |
| 10/03/2025 10/03/25 | Price Changed | $293,000 | -2.0% | $185 / Sq Ft | |
| 09/19/2025 09/19/25 | Price Changed | $299,000 | -1.0% | $189 / Sq Ft | |
| 09/05/2025 09/05/25 | Price Changed | $302,000 | -1.0% | $191 / Sq Ft | |
| 08/22/2025 08/22/25 | Price Changed | $305,000 | -1.0% | $192 / Sq Ft | |
| 08/08/2025 08/08/25 | Price Changed | $308,000 | -1.9% | $194 / Sq Ft | |
| 07/25/2025 07/25/25 | Price Changed | $314,000 | -1.9% | $198 / Sq Ft | |
| 07/11/2025 07/11/25 | Price Changed | $320,000 | -3.0% | $202 / Sq Ft | |
| 07/02/2025 07/02/25 | Price Changed | $330,000 | -2.9% | $208 / Sq Ft | |
| 06/26/2025 06/26/25 | Price Changed | $340,000 | -2.9% | $215 / Sq Ft | |
| 05/29/2025 05/29/25 | Price Changed | $350,000 | +19.5% | $221 / Sq Ft | |
| 05/24/2025 05/24/25 | Price Changed | $293,000 | -16.3% | $185 / Sq Ft | |
| 05/15/2025 05/15/25 | For Sale | $350,000 | 0.0% | $221 / Sq Ft | |
| 06/30/2014 06/30/14 | Rented | $1,100 | 0.0% | -- | |
| 05/31/2014 05/31/14 | Under Contract | -- | -- | -- | |
| 05/30/2014 05/30/14 | For Rent | $1,100 | 0.0% | -- | |
| 05/01/2013 05/01/13 | Rented | $1,100 | 0.0% | -- | |
| 05/01/2013 05/01/13 | For Rent | $1,100 | 0.0% | -- | |
| 04/30/2013 04/30/13 | Sold | $110,000 | -15.3% | $69 / Sq Ft | View Prior Sale |
| 04/16/2013 04/16/13 | Pending | -- | -- | -- | |
| 02/06/2013 02/06/13 | For Sale | $129,900 | -- | $82 / Sq Ft |
We collect this data history from publicly available records. To have your information removed, we recommend requesting removal directly through your county’s website.
| Year | Tax Paid | Tax Assessment Tax Assessment Total Assessment is a certain percentage of the fair market value that is determined by local assessors to be the total taxable value of land and additions on the property. | Land | Improvement |
|---|---|---|---|---|
| 2025 | $2,491 | $101,480 | $14,480 | $87,000 |
| 2024 | $2,621 | $103,200 | $14,480 | $88,720 |
| 2023 | $2,501 | $98,320 | $14,480 | $83,840 |
| 2022 | $2,056 | $77,000 | $17,480 | $59,520 |
| 2021 | $1,906 | $69,840 | $14,360 | $55,480 |
| 2020 | $1,722 | $71,800 | $14,360 | $57,440 |
| 2019 | $2,019 | $71,360 | $13,520 | $57,840 |
| 2018 | $1,864 | $63,560 | $13,520 | $50,040 |
| 2017 | $1,364 | $46,280 | $7,920 | $38,360 |
| 2016 | $1,348 | $46,876 | $6,394 | $40,482 |
| 2015 | $1,280 | $46,876 | $6,394 | $40,482 |
| 2014 | $1,280 | $46,876 | $6,394 | $40,482 |
Seller's Agent in 2026
Summer Brady
Mainstay Brokerage LLC
(800) 583-2914
409 Total Sales
Buyer's Agent in 2026
Dalia Guerra
Virtual Properties Realty.com
(404) 491-6871
73 Total Sales
Seller's Agent in 2014
Amy Sutherland
The Norton Agency
(678) 936-9464
142 Total Sales
Seller's Agent in 2013
Rhonda Forbes
Keller Williams Lanier Partners
(678) 438-0344
97 Total Sales
Seller Co-Listing Agent in 2013
Brian Polk
Keller Williams Realty Atlanta Partners
(404) 372-6834
60 Total Sales
Seller's Agent in 2012
Larissa Benson
RE/MAX
(678) 730-7111
46 Total Sales
Source: First Multiple Listing Service (FMLS)
MLS Number: 7577882
APN: 08-00077-04-003
Listings identified with the FMLS IDX logo come from FMLS and are held by brokerage firms other than the owner of this website. The listing brokerage is identified in any listing details. Information is deemed reliable but is not guaranteed. If you believe any FMLS listing contains material that infringes your copyrighted work please visit www.fmls.com/dmca to review our DMCA policy and learn how to submit a takedown request. © 2026 First Multiple Listing Service, Inc.
Disclaimer: Certain information contained herein is derived from information provided by parties other than Homes.com. All information provided is deemed reliable, but is not guaranteed to be accurate and should be independently verified.
Ask me questions while you tour the home.