
Rebecca Vives
Keller Williams Realty - Moorestown
(856) 888-4976
79 Total Sales
3 in Cherry Hill
$339K - $450K Price Range
Estimated Value: $366,000 - $470,000
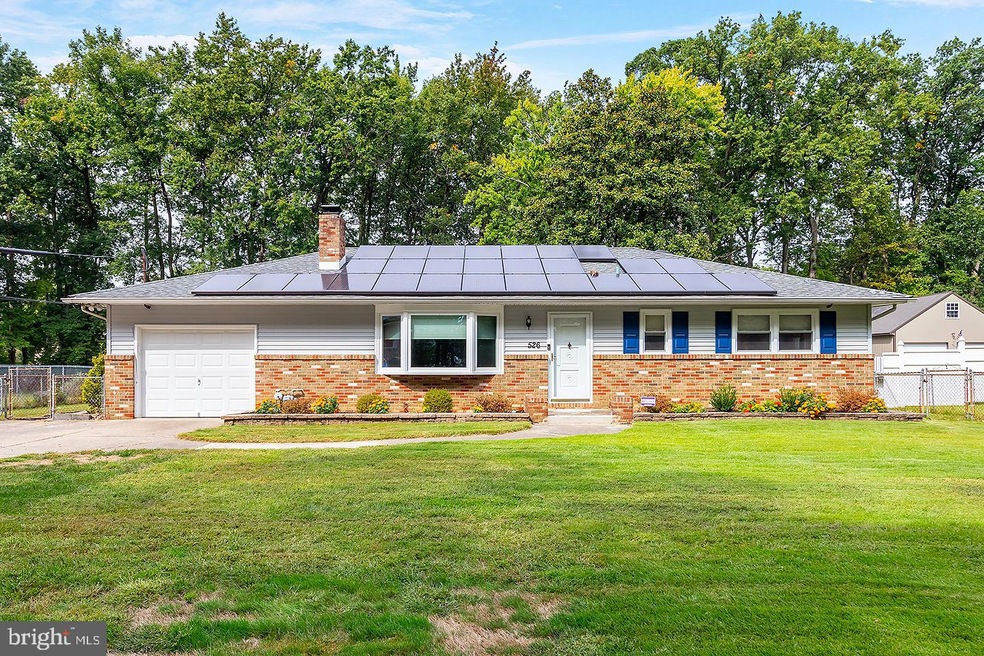
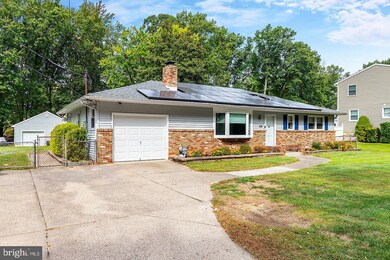
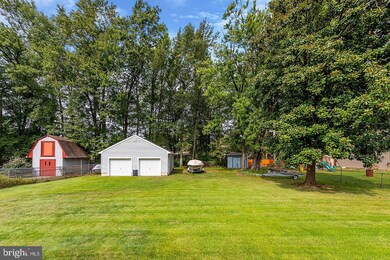
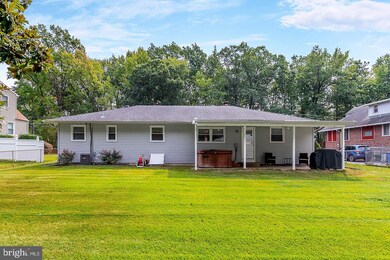
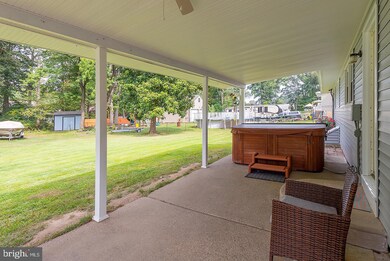
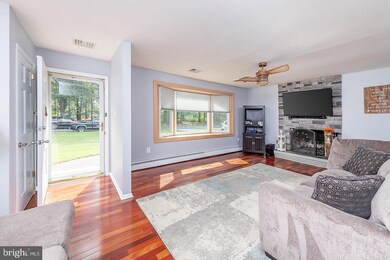
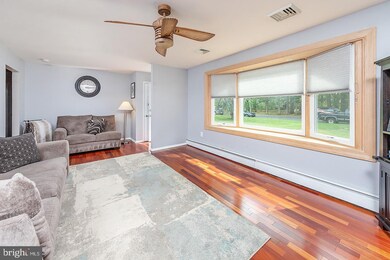
Ideal location, tastefully updated, with tremendous curb appeal ! Welcome to 526 3rd Avenue ! Situated on nearly a half acre lot, with front and rear wooded views and quiet street, this 3 bedroom ranch style home is first floor living at its finest. The exterior features a classic brick veneer, complimenting the neutral siding, newer roof, professional landscaping and huge fenced in rear yard ! The interior features over 1,300 square feet of living space. Including a welcoming living room with a stone, wood burning fireplace, large bay window for a beautiful wooded view. The updated eat in kitchen features granite countertops, subway tile backsplash and ample cabinet space, all handsomely complimented by the stainless steel appliance package. The laundry/utility room also can double as a coffee bar, with easy access to the garage or rear yard. Hardwood flooring throughout the living room, kitchen and utility room promotes a smooth flow throughout the home. The three generously sized bedrooms include spacious closets and a primary bedroom with a full bath ! The brand new hall bathroom is easy on the eyes with a brand new vanity, marble/glass tiled shower and sleek brushed nickel fixtures. The rear yard offers endless possibilities, including a covered back porch, ideal for entertaining. The backyard also features a 30x27 double garage ! Making it the perfect workshop, man cave or she shed ! Newer heater, central air, roof and windows will do wonders for your utility bills ! Conveniently located within minutes of I-295, Route 130 and the Cherry Hill Mall. Only a short drive from Center City Philadelphia, reasonable taxes and prestigious school district make this buy a sound investment, call to make your appointment today !
Last Agent to Sell the Property
(856) 537-5464 george.plum@live.com The Plum Real Estate Group, LLC License #0903493 Listed on: 09/28/2020
We collect this data history from publicly available records. To have your information removed, we recommend requesting removal directly through your county’s website.
Rebecca Vives
Keller Williams Realty - Moorestown
(856) 888-4976
79 Total Sales
3 in Cherry Hill
$339K - $450K Price Range
Rita O'Brien
Garden State Properties Group - Merchantville
(856) 522-4981
83 Total Sales
7 in Cherry Hill
$80K - $640K Price Range
Janet Cantwell-Papale
Compass RE
(856) 460-5663
107 Total Sales
13 in Cherry Hill
$170K - $542K Price Range
QUANFENG ZHU
REMAX NOW
(888) 897-9659
45 Total Sales
1 in Cherry Hill
$488,888 Price
Susanna Philippoussis
BHHS Fox & Roach-Vineland
(856) 460-2492
179 Total Sales
6 in Cherry Hill
$299K - $391K Price Range
Mikaela Arpino
NJ Real Estate Boutique, LLC
(862) 860-1682
337 Total Sales
1 in Cherry Hill
$609,000 Price
We collect this data history from publicly available records. To have your information removed, we recommend requesting removal directly through your county’s website.
| Date | Buyer | Sale Price | Title Company |
|---|---|---|---|
| $281,000 | New Title Company Name | ||
| Castle Jermy R | $170,000 | North American Title Agency | |
| Castle Charles | $139,000 | -- |
We collect this data history from publicly available records. To have your information removed, we recommend requesting removal directly through your county’s website.
| Date | Status | Borrower | Loan Amount |
|---|---|---|---|
| Previous Owner | $266,950 | ||
| Previous Owner | Castle Jermy R | $160,000 |
We collect this data history from publicly available records. To have your information removed, we recommend requesting removal directly through your county’s website.
| Date | Event | Price | List to Sale | Price per Sq Ft |
|---|---|---|---|---|
| 11/30/2020 11/30/20 | Sold | $281,000 | +8.1% | $204 / Sq Ft |
| 10/07/2020 10/07/20 | For Sale | $260,000 | -7.5% | $188 / Sq Ft |
| 10/02/2020 10/02/20 | Off Market | $281,000 | -- | -- |
| 10/02/2020 10/02/20 | Pending | -- | -- | -- |
| 09/28/2020 09/28/20 | For Sale | $260,000 | -- | $188 / Sq Ft |
We collect this data history from publicly available records. To have your information removed, we recommend requesting removal directly through your county’s website.
| Year | Tax Paid | Tax Assessment Tax Assessment Total Assessment is a certain percentage of the fair market value that is determined by local assessors to be the total taxable value of land and additions on the property. | Land | Improvement |
|---|---|---|---|---|
| 2026 | $9,552 | $203,200 | $53,500 | $149,700 |
| 2025 | $9,552 | $203,200 | $53,500 | $149,700 |
| 2024 | $8,538 | $203,200 | $53,500 | $149,700 |
| 2023 | $8,538 | $203,200 | $53,500 | $149,700 |
| 2022 | $8,303 | $203,200 | $53,500 | $149,700 |
| 2021 | $7,755 | $189,200 | $53,500 | $135,700 |
| 2020 | $7,661 | $189,200 | $53,500 | $135,700 |
| 2019 | $7,657 | $189,200 | $53,500 | $135,700 |
| 2018 | $7,636 | $189,200 | $53,500 | $135,700 |
| 2017 | $7,532 | $189,200 | $53,500 | $135,700 |
| 2016 | $7,432 | $189,200 | $53,500 | $135,700 |
| 2015 | $7,314 | $189,200 | $53,500 | $135,700 |
| 2014 | $7,233 | $189,200 | $53,500 | $135,700 |
Seller's Agent in 2020
George Plum
The Plum Real Estate Group, LLC
(856) 981-0535
84 Total Sales
NB
Buyer's Agent in 2020
Nicholas Brown
BHHS Fox & Roach
(609) 471-0197
24 Total Sales
Source: Bright MLS
MLS Number: NJCD403670
APN: 09-00130-01-00011
Disclaimer: Certain information contained herein is derived from information provided by parties other than Homes.com. All information provided is deemed reliable, but is not guaranteed to be accurate and should be independently verified.
The data relating to real estate for sale on this website appears in part through the BRIGHT Internet Data Exchange program, a voluntary cooperative exchange of property listing data between licensed real estate brokerage firms, and is provided by BRIGHT through a licensing agreement.
Listing information is from various brokers who participate in the Bright MLS IDX program and not all listings may be visible on the site.
The property information being provided on or through the website is for the personal, non-commercial use of consumers and such information may not be used for any purpose other than to identify prospective properties consumers may be interested in purchasing.
Some properties which appear for sale on the website may no longer be available because they are for instance, under contract, sold or are no longer being offered for sale.
Property information displayed is deemed reliable but is not guaranteed.
Copyright 2026 Bright MLS, Inc.
Ask me questions while you tour the home.