
Roslyn Parker
EXP Realty LLC
(980) 414-3606
254 Total Sales
1 in Cross
$155,000 Price



Estimated Value: $284,542 - $297,000
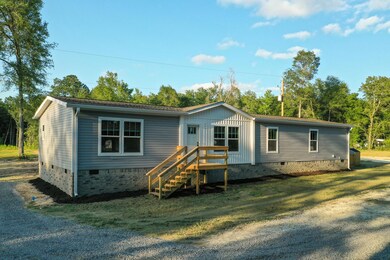
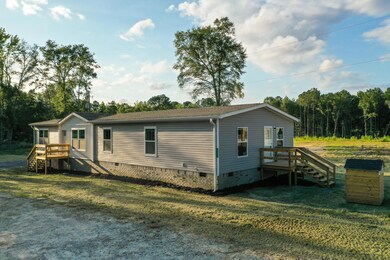
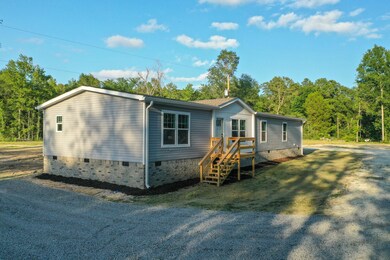
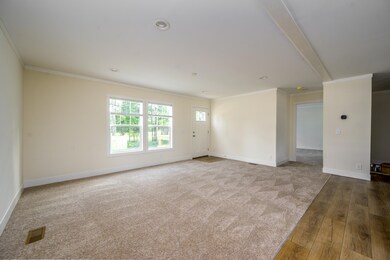
Discover the best of both worlds in this brand-new, energy-efficient home on 1.09 acres in peaceful Cross, SC. With no HOA, you'll enjoy freedom and space to live your way--whether that means parking your boat, setting up a garden, or just soaking in the country quiet.This 5-bedroom stunner boasts all sheetrock walls, HUD tie-downs for broad financing options, and a thoughtfully designed layout perfect for modern living. The open-concept living space features an upgraded kitchen with stainless steel appliances, an island ideal for gathering, and a spacious utility room that's bulk-shopper approved. There's also a separate dining room and a flex space--perfect for an office, playroom, or cozy den. Love the outdoors? You're just minutes from the lakes, with hunting and fishing close by. Also, you're only 18 minutes from Volvo! Detitled and permanent foundation! Whether you're looking for your forever home or the perfect weekend escape, this home checks every box.
Don't miss your chance to own this slice of Lowcountry tranquility!
Last Agent to Sell the Property
Carolina One Real Estate License #71880 Listed on: 07/02/2025
We collect this data history from publicly available records. To have your information removed, we recommend requesting removal directly through your county’s website.
Roslyn Parker
EXP Realty LLC
(980) 414-3606
254 Total Sales
1 in Cross
$155,000 Price
Jayme Ellis
Coldwell Banker Realty
(361) 579-1614
108 Total Sales
1 in Cross
$112,900 Price
Heather Do Souto
Keller Williams Key
(857) 336-1512
61 Total Sales
1 in Cross
$515,960 Price
Jessa Carter
Coastal Connections Real Estate
(854) 202-9117
51 Total Sales
1 in Cross
$190,000 Price
LD
Lisa Donkle
NextHome The Agency Group
(854) 202-8559
62 Total Sales
2 in Cross
$200K - $570K Price Range
Arturo Rojas Diaz
ChuckTown Homes Powered By LPT Realty
(843) 938-2261
41 Total Sales
2 in Cross
$110K - $270K Price Range
We collect this data history from publicly available records. To have your information removed, we recommend requesting removal directly through your county’s website.
| Date | Buyer | Sale Price | Title Company |
|---|---|---|---|
| $230,000 | Simplifile | ||
| Beverly Bryan Walker | $279,900 | None Listed On Document | |
| Commercial Gateway Llc | $26,480 | None Listed On Document | |
| Rockland Investors Inc | -- | None Listed On Document | |
| Rockland Investors Inc | $32,000 | None Listed On Document | |
| Brown Viola | -- | -- | |
| Nesbitt Rosa Lee | -- | -- | |
| Nesbitt Alphonso | -- | -- | |
| Nesbitt John | -- | -- | |
| Wilson Johndell | -- | -- | |
| Nesbitt Michael | -- | -- | |
| Broughton James | $2,600 | -- |
We collect this data history from publicly available records. To have your information removed, we recommend requesting removal directly through your county’s website.
| Date | Status | Borrower | Loan Amount |
|---|---|---|---|
| Open | $225,834 | ||
| Previous Owner | Beverly Bryan Walker | $227,838 | |
| Previous Owner | Commercial Gateway Llc | $163,000 | |
| Previous Owner | Rockland Investors Inc | $32,000 |
We collect this data history from publicly available records. To have your information removed, we recommend requesting removal directly through your county’s website.
| Date | Event | Price | List to Sale | Price per Sq Ft |
|---|---|---|---|---|
| 10/06/2025 10/06/25 | Sold | $279,900 | 0.0% | $146 / Sq Ft |
| 07/25/2025 07/25/25 | Price Changed | $279,900 | -1.8% | $146 / Sq Ft |
| 07/02/2025 07/02/25 | For Sale | $284,900 | -- | $148 / Sq Ft |
We collect this data history from publicly available records. To have your information removed, we recommend requesting removal directly through your county’s website.
| Year | Tax Paid | Tax Assessment Tax Assessment Total Assessment is a certain percentage of the fair market value that is determined by local assessors to be the total taxable value of land and additions on the property. | Land | Improvement |
|---|---|---|---|---|
| 2026 | $469 | $271,700 | $41,800 | $229,900 |
| 2025 | $469 | $1,962 | $1,962 | $0 |
| 2024 | $301 | $1,962 | $1,962 | $0 |
| 2023 | $301 | $1,249 | $1,249 | $0 |
| 2022 | $291 | $1,086 | $1,086 | $0 |
| 2021 | $293 | $1,090 | $1,086 | $0 |
| 2020 | $294 | $1,086 | $1,086 | $0 |
| 2019 | $294 | $1,086 | $1,086 | $0 |
| 2018 | $269 | $944 | $944 | $0 |
| 2017 | $259 | $944 | $944 | $0 |
| 2016 | $272 | $940 | $940 | $0 |
| 2015 | $259 | $940 | $940 | $0 |
| 2014 | $242 | $940 | $940 | $0 |
| 2013 | -- | $940 | $940 | $0 |
Seller's Agent in 2025
Amy Nienstedt
Carolina One Real Estate
(843) 425-9353
140 Total Sales
Buyer's Agent in 2025
Melissa Pugh
Realty ONE Group Coastal
(843) 343-5705
145 Total Sales
Source: CHS Regional MLS
MLS Number: 25018326
APN: 029-00-01-123
Disclaimer: Certain information contained herein is derived from information provided by parties other than Homes.com. All information provided is deemed reliable, but is not guaranteed to be accurate and should be independently verified.
The information is being provided by Charleston Trident MLS. Information deemed reliable but not guaranteed. Information is provided for consumers' personal, non-commercial use, and may not be used for any purpose other than the identification of potential properties for purchase. © 2026 Charleston Trident MLS. All Rights Reserved
Ask me questions while you tour the home.