
Cameron Dore
TEC Real Estate Inc.
(206) 535-2643
68 Total Sales
1 in La Center
$730,000 Price
Estimated Value: $632,287
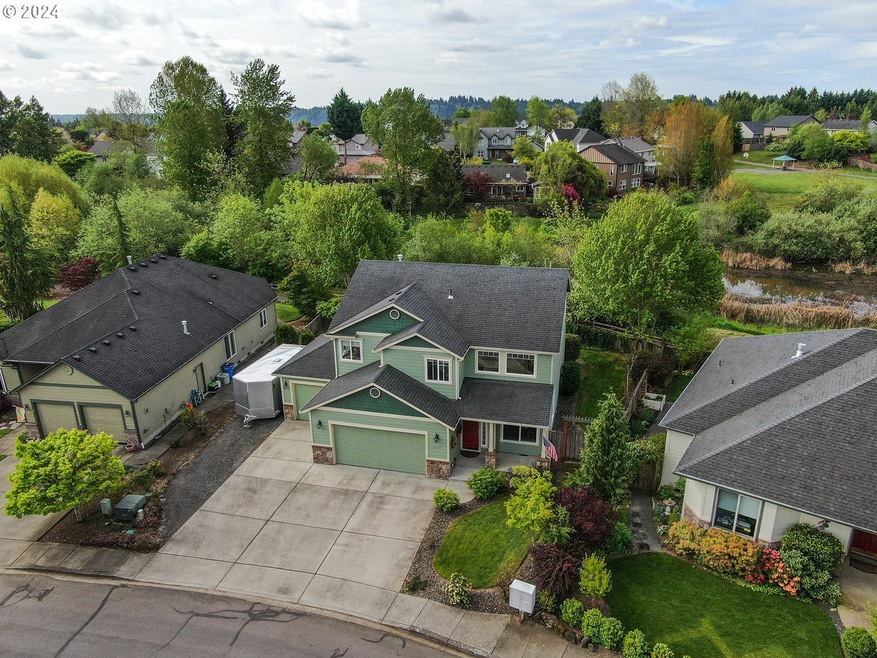
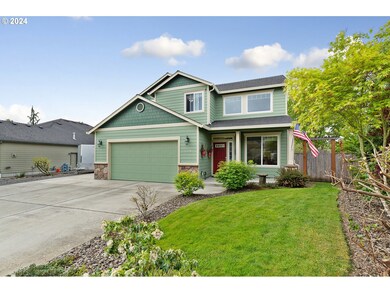
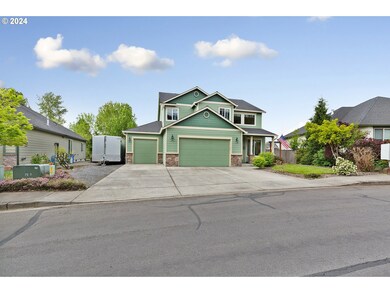
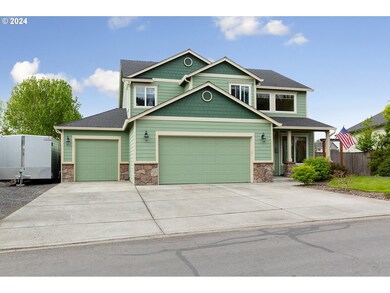
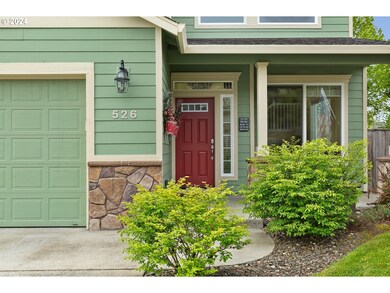
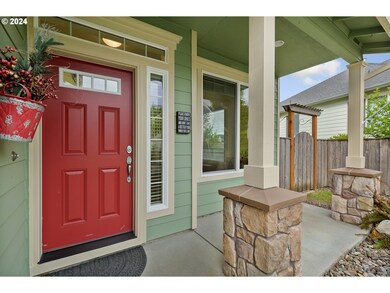
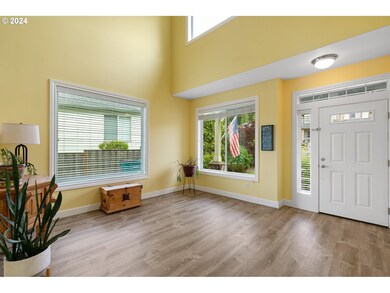
Welcome home to lovely La Center, WA, where you'll find this beautiful 2-story home! The living room, dining room kitchen feature new lifetime laminate flooring, creating a seamless living space. Enjoy the ambiance of the gas fireplace in the Living Room. The kitchen has everything you need, including plenty of cabinets and storage, an island, stainless gas appliances (refrigerator stays) and a walk-in pantry. Upstairs, you'll find all bedrooms, including the Primary Suite. The Primary Suite includes a soaking tub in the private bath, plus dual sinks, a walk-in shower, and a walk-in closet. Spacious laundry room with sink and extra cabinets. Take note of the ample parking with room for RV parking too, plus a large 4 garage. The back yard offers a little slice of paradise, with privacy fencing, a covered patio, lush green lawn, mature landscaping, and a hot tub! The adorable garden gate leads to paved trails, which border wetlands.
Last Agent to Sell the Property
John L. Scott Real Estate Brokerage Email: vancouver@johnlscott.com License #21033904 Listed on: 04/25/2024
We collect this data history from publicly available records. To have your information removed, we recommend requesting removal directly through your county’s website.
Cameron Dore
TEC Real Estate Inc.
(206) 535-2643
68 Total Sales
1 in La Center
$730,000 Price
Rob Laird
eXp Realty, LLC
(669) 279-3217
27 Total Sales
1 in La Center
$1,012,227 Price
Victoria Buck
Coldwell Banker Bain
(971) 351-0278
204 Total Sales
2 in La Center
$630K - $679K Price Range
Nick Shivers
eXp Realty, LLC
(971) 232-4415
1,262 Total Sales
2 in La Center
$532K - $545K Price Range
Leigh Calvert
Cascade Hasson Sotheby's International Realty
(469) 815-7038
221 Total Sales
1 in La Center
$286,500 Price
Brooke Malloy
Washington First Properties
(360) 803-4773
140 Total Sales
1 in La Center
$900,000 Price
We collect this data history from publicly available records. To have your information removed, we recommend requesting removal directly through your county’s website.
| Date | Buyer | Sale Price | Title Company |
|---|---|---|---|
| $656,000 | Stewart Title | ||
| -- | First American Title | ||
| $74,900 | First American Title |
We collect this data history from publicly available records. To have your information removed, we recommend requesting removal directly through your county’s website.
| Date | Status | Borrower | Loan Amount |
|---|---|---|---|
| Open | $456,000 | ||
| Previous Owner | $252,000 |
We collect this data history from publicly available records. To have your information removed, we recommend requesting removal directly through your county’s website.
| Date | Event | Price | List to Sale | Price per Sq Ft |
|---|---|---|---|---|
| 06/12/2024 06/12/24 | Sold | $656,000 | +0.9% | $293 / Sq Ft |
| 04/29/2024 04/29/24 | Pending | -- | -- | -- |
| 04/25/2024 04/25/24 | For Sale | $650,000 | -- | $290 / Sq Ft |
We collect this data history from publicly available records. To have your information removed, we recommend requesting removal directly through your county’s website.
| Year | Tax Paid | Tax Assessment Tax Assessment Total Assessment is a certain percentage of the fair market value that is determined by local assessors to be the total taxable value of land and additions on the property. | Land | Improvement |
|---|---|---|---|---|
| 2026 | $5,232 | $538,047 | $167,860 | $370,187 |
| 2025 | $5,232 | $585,973 | $176,645 | $409,328 |
| 2024 | $4,950 | $564,967 | $176,645 | $388,322 |
| 2023 | $4,875 | $556,965 | $175,000 | $381,965 |
| 2022 | $4,524 | $529,721 | $141,500 | $388,221 |
| 2021 | $4,671 | $436,108 | $114,200 | $321,908 |
| 2020 | $4,436 | $424,098 | $106,400 | $317,698 |
| 2019 | $4,267 | $393,769 | $96,260 | $297,509 |
| 2018 | $3,751 | $385,538 | $0 | $0 |
| 2017 | $3,510 | $334,450 | $0 | $0 |
| 2016 | $3,557 | $331,939 | $0 | $0 |
| 2015 | $3,522 | $313,379 | $0 | $0 |
| 2014 | -- | $296,768 | $0 | $0 |
| 2013 | -- | $259,113 | $0 | $0 |
S
Seller's Agent in 2024
Steven Dobbs
John L. Scott Real Estate
(360) 798-4960
52 Total Sales
R
Buyer's Agent in 2024
Rosilee Smith
Kelly Right Real Estate Vancouver
(360) 901-5735
85 Total Sales
Source: Regional Multiple Listing Service (RMLS)
MLS Number: 24315862
APN: 258991-010
Disclaimer: Certain information contained herein is derived from information provided by parties other than Homes.com. All information provided is deemed reliable, but is not guaranteed to be accurate and should be independently verified.
The content relating to real estate for sale on this web site comes in part from the IDX program of the RMLS™ of Portland, Oregon. Real estate listings held by brokerage firms other than Ten-X are marked with the RMLS™ logo, and detailed information about these properties includes the names of the listing brokers. Listing content is copyright © 2026 RMLS™, Portland, Oregon. Some properties which appear for sale on this web site may subsequently have sold or may no longer be available. All information provided is deemed reliable but is not guaranteed and should be independently verified.
Ask me questions while you tour the home.