
Seller's Agent in 2023
Rochelle Gaouette
Greenwald Realty Group
(603) 313-2001
122 Total Sales

Estimated Value: $367,000 - $425,598
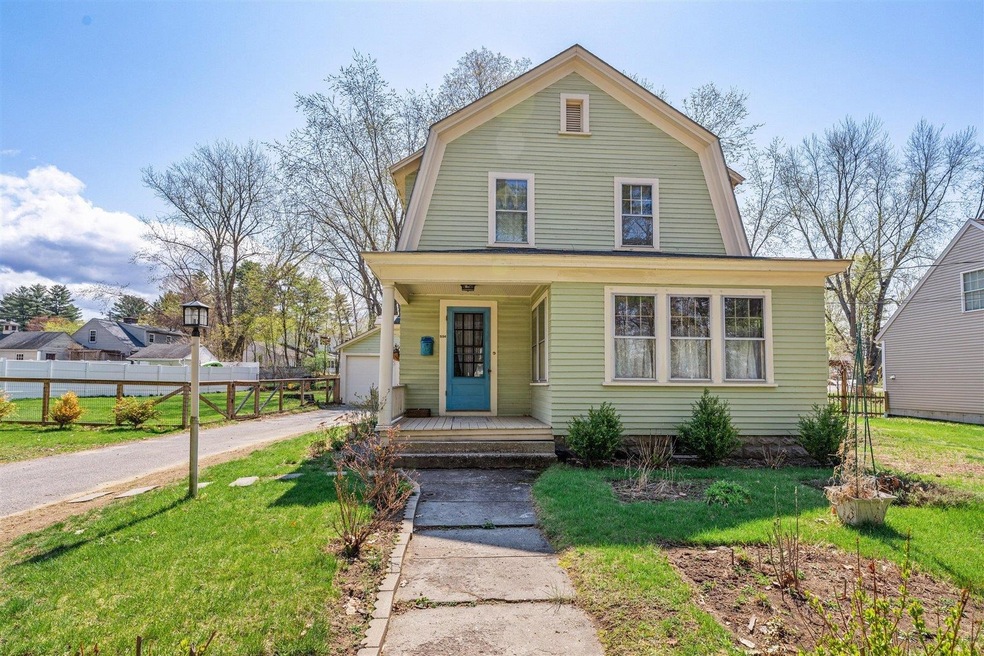
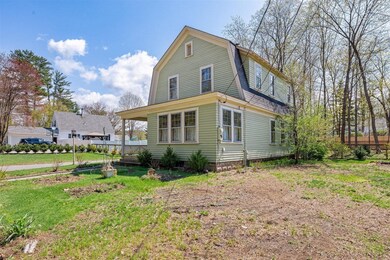
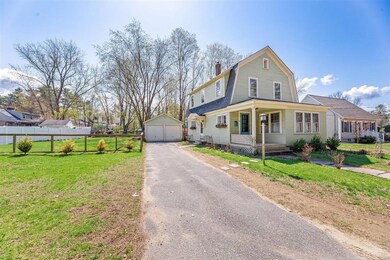
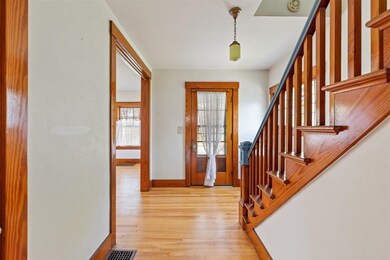
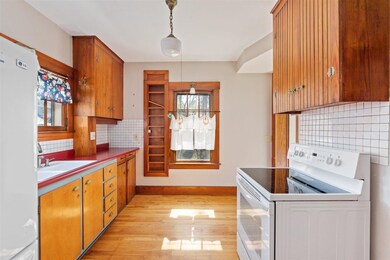
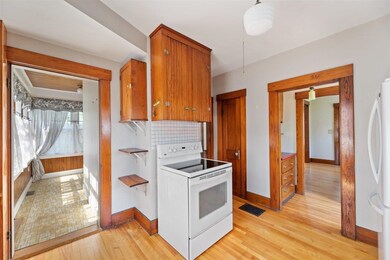
An elegant & charming 1926 craftsman gambrel in a lovely central location... Just around the corner from Cheshire Medical, and a short distance from downtown and shopping. You'll find many period details in this home from the light fixtures to the wood floors, high ceilings, built-in china cabinet, hardware, and beautiful woodwork! Gorgeous light fixtures! The first floor is full of warmth from the ample natural light- there's an efficient kitchen with tongue in groove cabinetry, a small half-bath, and open dining and living room. A welcoming foyer leads you upstairs to 3 nicely-sized bedrooms. Additionally, you will love the spa-like bathroom with a soaking tub and separate shower. Outside there is a fully-fenced yard, private back patio and detached two car garage. Showings will begin Sunday 4/30, also stop by the open house that day from 1-3pm!
Last Agent to Sell the Property
Greenwald Realty Group Brokerage Phone: 800-450-7784 License #072344 Listed on: 04/28/2023
We collect this data history from publicly available records. To have your information removed, we recommend requesting removal directly through your county’s website.
We collect this data history from publicly available records. To have your information removed, we recommend requesting removal directly through your county’s website.
| Date | Buyer | Sale Price | Title Company |
|---|---|---|---|
| $360,000 | None Available | ||
| $195,533 | -- | ||
| $173,000 | -- | ||
| $217,000 | -- |
We collect this data history from publicly available records. To have your information removed, we recommend requesting removal directly through your county’s website.
| Date | Status | Borrower | Loan Amount |
|---|---|---|---|
| Open | $216,000 | ||
| Previous Owner | $191,958 | ||
| Closed | $173,000 |
We collect this data history from publicly available records. To have your information removed, we recommend requesting removal directly through your county’s website.
| Date | Event | Price | List to Sale | Price per Sq Ft | Prior Sale |
|---|---|---|---|---|---|
| 05/19/2023 05/19/23 | Sold | $360,000 | +20.0% | $246 / Sq Ft | |
| 05/02/2023 05/02/23 | Pending | -- | -- | -- | |
| 04/28/2023 04/28/23 | For Sale | $299,900 | +53.4% | $205 / Sq Ft | |
| 11/04/2019 11/04/19 | Sold | $195,500 | -2.2% | $134 / Sq Ft | View Prior Sale |
| 09/27/2019 09/27/19 | Pending | -- | -- | -- | |
| 09/18/2019 09/18/19 | For Sale | $199,900 | 0.0% | $137 / Sq Ft | |
| 09/08/2019 09/08/19 | Pending | -- | -- | -- | |
| 09/05/2019 09/05/19 | For Sale | $199,900 | +15.5% | $137 / Sq Ft | |
| 01/17/2018 01/17/18 | Sold | $173,000 | -1.1% | $118 / Sq Ft | View Prior Sale |
| 11/28/2017 11/28/17 | Price Changed | $175,000 | -4.4% | $120 / Sq Ft | |
| 11/01/2017 11/01/17 | Price Changed | $183,000 | -6.2% | $125 / Sq Ft | |
| 08/10/2017 08/10/17 | For Sale | $195,000 | -- | $133 / Sq Ft |
We collect this data history from publicly available records. To have your information removed, we recommend requesting removal directly through your county’s website.
| Year | Tax Paid | Tax Assessment Tax Assessment Total Assessment is a certain percentage of the fair market value that is determined by local assessors to be the total taxable value of land and additions on the property. | Land | Improvement |
|---|---|---|---|---|
| 2025 | $7,211 | $209,800 | $42,800 | $167,000 |
| 2024 | $6,938 | $209,800 | $42,800 | $167,000 |
| 2023 | $6,691 | $209,800 | $42,800 | $167,000 |
| 2022 | $6,439 | $207,500 | $42,800 | $164,700 |
| 2021 | $6,491 | $207,500 | $42,800 | $164,700 |
| 2020 | $6,695 | $179,600 | $50,200 | $129,400 |
| 2019 | $6,753 | $179,600 | $50,200 | $129,400 |
| 2018 | $6,667 | $179,600 | $50,200 | $129,400 |
| 2017 | $6,767 | $181,800 | $50,200 | $131,600 |
| 2016 | $6,616 | $181,800 | $50,200 | $131,600 |
| 2015 | $7,360 | $213,900 | $71,300 | $142,600 |
Seller's Agent in 2023
Rochelle Gaouette
Greenwald Realty Group
(603) 313-2001
122 Total Sales
Buyer's Agent in 2023
Rose Culver
Granite Rose Real Estate, LLC
(603) 496-0034
60 Total Sales
Seller's Agent in 2019
Robin Smith
BHG Masiello Keene
(603) 313-9902
265 Total Sales
Seller's Agent in 2018
Nancy Thompson
BHG Masiello Keene
(603) 355-6819
55 Total Sales
Buyer's Agent in 2018
Sara Sheehan
Keller Williams Realty Metro-Keene
(603) 499-0033
29 Total Sales
Source: PrimeMLS
MLS Number: 4950393
APN: KEEN-000116-000050-000040
Disclaimer: Certain information contained herein is derived from information provided by parties other than Homes.com. All information provided is deemed reliable, but is not guaranteed to be accurate and should be independently verified.
Copyright 2026 PrimeMLS, Inc. All rights reserved. This information is deemed reliable, but not guaranteed. The data relating to real estate displayed on this display comes in part from the IDX Program of PrimeMLS. The information being provided is for consumers’ personal, non-commercial use and may not be used for any purpose other than to identify prospective properties consumers may be interested in purchasing.
Ask me questions while you tour the home.