
Rosie Wilcox
Coldwell Banker Southern Realty
(805) 410-9569
36 Total Sales
4 in Fillmore
$475K - $875K Price Range


Estimated Value: $1,177,213
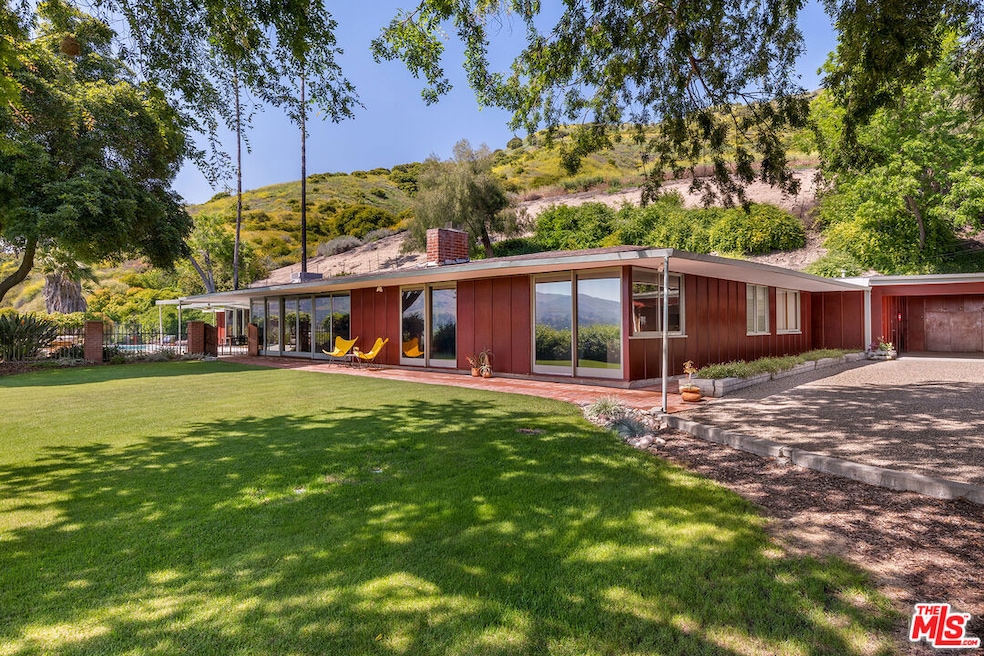
The Bryce Residence 1950 - Chalfont Head, Architect. Published in Better Homes and Gardens March,1953. At the end of a private road, a long gravel drive and ample motor court deliver you to a perch above the charming hamlet of Fillmore, well sited for maximum privacy and oriented west, the property captures majestic unobstructed views of mountain ranges and the Heritage Valley. A rare and refined early example of California Modernism retains the architect's vision, with Head designing a flowing open plan for living spaces, and a separate bedroom wing, with abundant glass walls under broad eaves opening to a flat lawn, pool and generous terraces for outdoor dining and poolside lounging. Extensive well preserved custom millwork, built-ins, original bathroom tile and fixtures throughout. The main house consists of a primary ensuite and a guest bedroom and bath. A later separate permitted guest house adjacent to the pool and designed by the architect, features a bedroom, full bath and dressing room and is reached via a covered breezeway. Additional artist studio/office is connected to the attached carport.
We collect this data history from publicly available records. To have your information removed, we recommend requesting removal directly through your county’s website.
Rosie Wilcox
Coldwell Banker Southern Realty
(805) 410-9569
36 Total Sales
4 in Fillmore
$475K - $875K Price Range
Sandra Jones
BHGRE Property Shoppe
(805) 465-6054
49 Total Sales
1 in Fillmore
$750,000 Price
Jorge Bernal
Century 21 Masters
(805) 793-1045
54 Total Sales
1 in Fillmore
$730,000 Price
Julia Otero
BHHS California Properties
(805) 263-1669
50 Total Sales
2 in Fillmore
$535K - $700K Price Range
Steve Julian
Luxury Collective
(747) 293-4987
170 Total Sales
1 in Fillmore
$635,000 Price
Laura Nuno
CIMA Realty Group
(805) 793-1664
31 Total Sales
3 in Fillmore
$125K - $700K Price Range
We collect this data history from publicly available records. To have your information removed, we recommend requesting removal directly through your county’s website.
| Date | Buyer | Sale Price | Title Company |
|---|---|---|---|
| $1,156,000 | Lawyers Title | ||
| -- | Lawyers Title | ||
| -- | Lawyers Title | ||
| -- | Stewart Title Of California | ||
| -- | Stewart Title Of California | ||
| -- | -- | ||
| -- | First American Title Ins Co | ||
| -- | -- | ||
| $290,000 | Old Republic Title Company | ||
| -- | Old Republic Title Company | ||
| $257,000 | Old Republic Title Company |
We collect this data history from publicly available records. To have your information removed, we recommend requesting removal directly through your county’s website.
| Date | Status | Borrower | Loan Amount |
|---|---|---|---|
| Open | $915,629 | ||
| Closed | $924,800 | ||
| Previous Owner | $350,000 | ||
| Previous Owner | $136,000 | ||
| Previous Owner | $158,700 | ||
| Previous Owner | $190,100 | ||
| Previous Owner | $195,000 |
We collect this data history from publicly available records. To have your information removed, we recommend requesting removal directly through your county’s website.
| Date | Event | Price | List to Sale | Price per Sq Ft |
|---|---|---|---|---|
| 07/27/2023 07/27/23 | Sold | $1,156,000 | +5.6% | $543 / Sq Ft |
| 06/21/2023 06/21/23 | Pending | -- | -- | -- |
| 06/14/2023 06/14/23 | Price Changed | $1,095,000 | -8.4% | $515 / Sq Ft |
| 05/03/2023 05/03/23 | For Sale | $1,195,000 | -- | $562 / Sq Ft |
We collect this data history from publicly available records. To have your information removed, we recommend requesting removal directly through your county’s website.
| Year | Tax Paid | Tax Assessment Tax Assessment Total Assessment is a certain percentage of the fair market value that is determined by local assessors to be the total taxable value of land and additions on the property. | Land | Improvement |
|---|---|---|---|---|
| 2026 | $13,826 | $1,202,702 | $781,861 | $420,841 |
| 2025 | $12,896 | $1,179,120 | $766,530 | $412,590 |
| 2024 | $12,896 | $1,156,000 | $751,500 | $404,500 |
| 2023 | $4,899 | $436,958 | $210,944 | $226,014 |
| 2022 | $4,528 | $428,391 | $206,808 | $221,583 |
| 2021 | $5,149 | $419,992 | $202,753 | $217,239 |
| 2020 | $4,775 | $415,687 | $200,675 | $215,012 |
| 2019 | $4,788 | $407,538 | $196,741 | $210,797 |
| 2018 | $4,690 | $399,548 | $192,884 | $206,664 |
| 2017 | $4,716 | $391,714 | $189,102 | $202,612 |
| 2016 | $4,365 | $384,035 | $185,395 | $198,640 |
| 2015 | $4,242 | $378,268 | $182,611 | $195,657 |
| 2014 | $4,238 | $370,860 | $179,035 | $191,825 |
G
Seller's Agent in 2023
George Mimnaugh
Compass
(626) 683-0777
2 Total Sales
M
Buyer's Agent in 2023
Michala Kepple
LIV Sothebys Ojai
(805) 836-2225
16 Total Sales
Source: The MLS
MLS Number: 23-272545
APN: 050-0-010-110
Disclaimer: Certain information contained herein is derived from information provided by parties other than Homes.com. All information provided is deemed reliable, but is not guaranteed to be accurate and should be independently verified.
© 2026 The MLS™ - Combined L.A. Westside MLS (CLAW). All rights reserved. Based on information from The MLS™ - Combined L.A. Westside MLS (CLAW). All data, including all measurements and calculations of area, is obtained from various sources and has not been, and will not be, verified by broker or MLS. All information should be independently reviewed and verified for accuracy. Properties may or may not be listed by the office/agent presenting the information.
IDX information is provided exclusively for personal, non-commercial use, and may not be used for any purpose other than to identify prospective properties consumers may be interested in purchasing.
Information is deemed reliable but not guaranteed.
Ask me questions while you tour the home.