
Kirk Chatman
Responds Quickly
Fairfax Realty Premier
(240) 226-2945
169 Total Sales
1 in Joppa
$394,990 Price

Estimated Value: $300,987
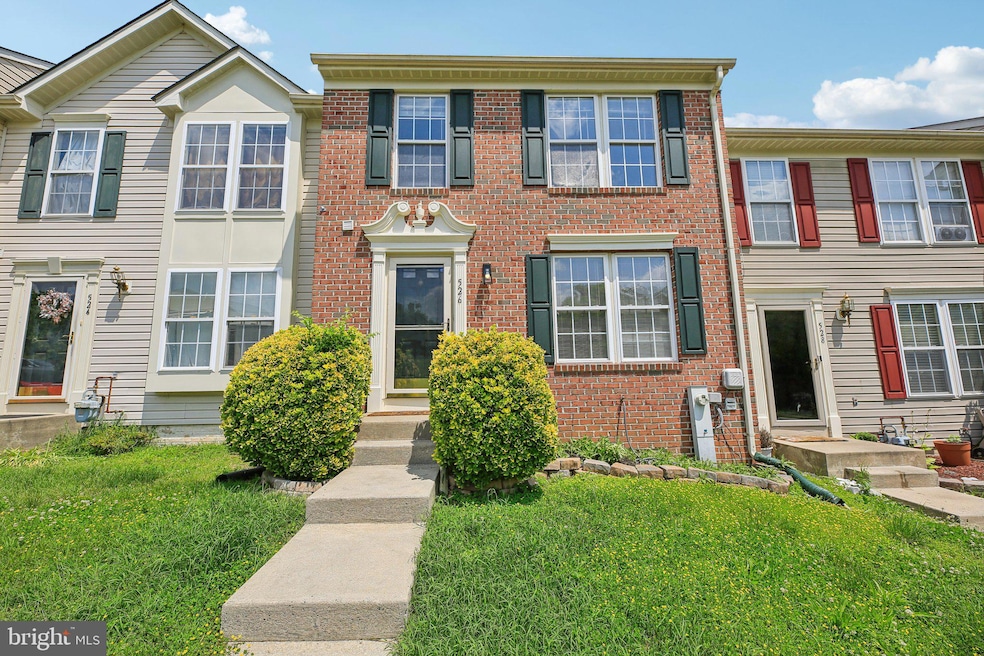
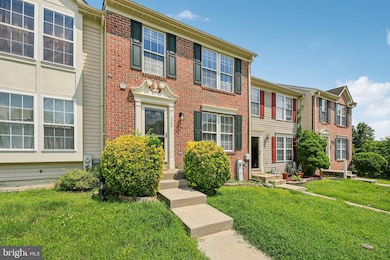
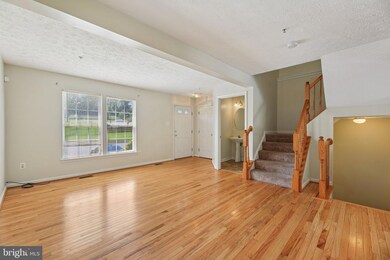
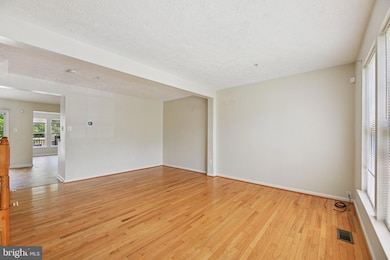
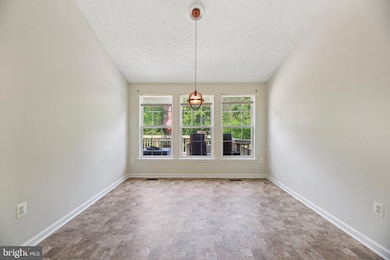
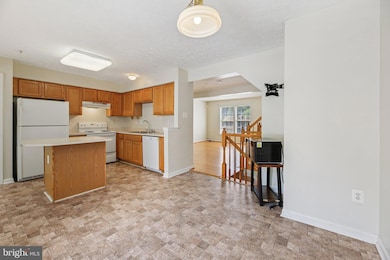
Lovely 3 bedroom 1.5 bath brick front townhome on cul-de-sac in Joppa. Main level living room and dining room has hardwood flooring and eat-in kitchen, sunroom and half bath. Access to raised deck with tranquil wooded area in backyard. Upper level has 3 carpeted bedrooms and 1 full bath with double vanity. Finished lower level has carpet flooring and provides access to backyard. Unfinished lower level has space for storage and laundry room. Must See!!!
Last Agent to Sell the Property
Zachary Pencarski
(410) 202-8454 zpencarski@gmail.com Redfin Corp License #638166 Listed on: 06/16/2025
We collect this data history from publicly available records. To have your information removed, we recommend requesting removal directly through your county’s website.
Kirk Chatman
Fairfax Realty Premier
(240) 226-2945
169 Total Sales
1 in Joppa
$394,990 Price
Anthony Beharry
Keller Williams Preferred Properties
(844) 293-7236
32 Total Sales
1 in Joppa
$315,000 Price
Matthew Wyble
Next Step Realty
(443) 775-2465
324 Total Sales
2 in Joppa
$500K - $505K Price Range
Elizabeth Atwood
Krauss Real Property Brokerage
(667) 444-2141
54 Total Sales
1 in Joppa
$435,000 Price
Randy Pomfrey
Cummings & Co. Realtors
(443) 594-8210
201 Total Sales
4 in Joppa
$260K - $369K Price Range
Mrs. Terri E Hill
Builder Solutions Realty
(443) 775-2971
866 Total Sales
17 in Joppa
$339K - $419K Price Range
We collect this data history from publicly available records. To have your information removed, we recommend requesting removal directly through your county’s website.
| Date | Event | Price | List to Sale | Price per Sq Ft | Prior Sale |
|---|---|---|---|---|---|
| 08/08/2025 08/08/25 | Sold | $295,000 | +3.5% | $151 / Sq Ft | |
| 06/16/2025 06/16/25 | For Sale | $284,900 | +56.5% | $146 / Sq Ft | |
| 08/22/2016 08/22/16 | Sold | $182,000 | +1.1% | $132 / Sq Ft | View Prior Sale |
| 06/21/2016 06/21/16 | Pending | -- | -- | -- | |
| 04/22/2016 04/22/16 | Price Changed | $179,999 | -2.7% | $130 / Sq Ft | |
| 02/19/2016 02/19/16 | For Sale | $185,000 | -- | $134 / Sq Ft |
We collect this data history from publicly available records. To have your information removed, we recommend requesting removal directly through your county’s website.
| Year | Tax Paid | Tax Assessment Tax Assessment Total Assessment is a certain percentage of the fair market value that is determined by local assessors to be the total taxable value of land and additions on the property. | Land | Improvement |
|---|---|---|---|---|
| 2026 | $2,795 | $256,400 | $55,000 | $201,400 |
| 2025 | $2,338 | $235,467 | $0 | $0 |
| 2024 | $2,338 | $214,533 | $0 | $0 |
| 2023 | $2,110 | $193,600 | $55,000 | $138,600 |
| 2022 | $2,080 | $190,867 | $0 | $0 |
| 2021 | $2,140 | $188,133 | $0 | $0 |
| 2020 | $2,140 | $185,400 | $55,000 | $130,400 |
| 2019 | $2,093 | $181,333 | $0 | $0 |
| 2018 | $2,027 | $177,267 | $0 | $0 |
| 2017 | $1,981 | $173,200 | $0 | $0 |
| 2016 | $140 | $172,367 | $0 | $0 |
| 2015 | $2,468 | $171,533 | $0 | $0 |
| 2014 | $2,468 | $170,700 | $0 | $0 |
ZP
Seller's Agent in 2025
Zachary Pencarski
Redfin Corp
Buyer's Agent in 2025
Raman Kaur
Ghimire Homes
(410) 299-1319
17 Total Sales
Seller's Agent in 2016
Timothy Langhauser
Compass Home Group, LLC
(443) 928-8793
379 Total Sales
ML
Seller Co-Listing Agent in 2016
Michele Langhauser
Compass Home Group, LLC
(443) 250-7759
45 Total Sales
Buyer's Agent in 2016
Ruth Popek
HomeSmart
(410) 458-9592
11 Total Sales
Source: Bright MLS
MLS Number: MDHR2043946
APN: 01-327631
Disclaimer: Certain information contained herein is derived from information provided by parties other than Homes.com. All information provided is deemed reliable, but is not guaranteed to be accurate and should be independently verified.
The data relating to real estate for sale on this website appears in part through the BRIGHT Internet Data Exchange program, a voluntary cooperative exchange of property listing data between licensed real estate brokerage firms, and is provided by BRIGHT through a licensing agreement.
Listing information is from various brokers who participate in the Bright MLS IDX program and not all listings may be visible on the site.
The property information being provided on or through the website is for the personal, non-commercial use of consumers and such information may not be used for any purpose other than to identify prospective properties consumers may be interested in purchasing.
Some properties which appear for sale on the website may no longer be available because they are for instance, under contract, sold or are no longer being offered for sale.
Property information displayed is deemed reliable but is not guaranteed.
Copyright 2026 Bright MLS, Inc.
Ask me questions while you tour the home.