
Seller's Agent in 2025
Hightower Herita Team
Jason Mitchell Real Estate Mis
91 Total Sales
Estimated Value: $535,000 - $605,000
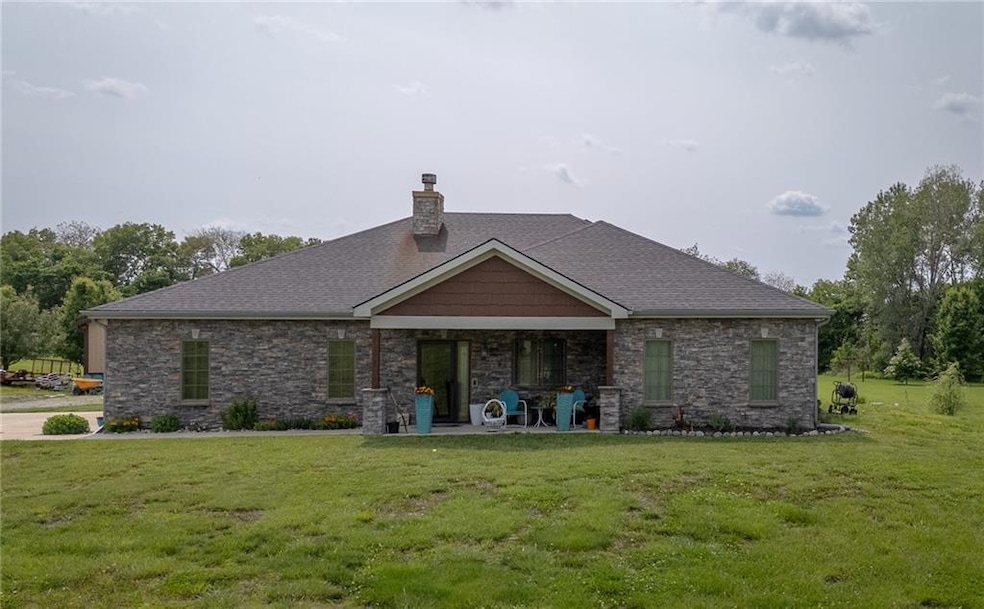
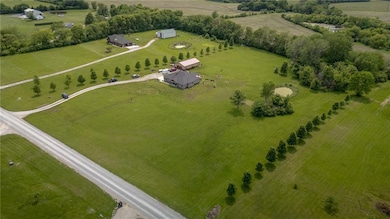
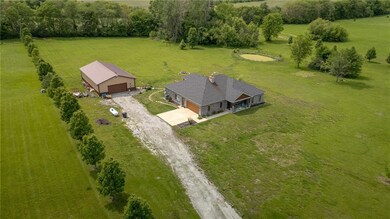
Custom-Built Ranch on 5 Acres – $535,000
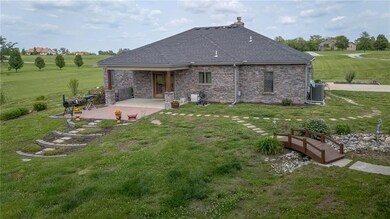
Welcome to this beautifully designed 3-bedroom, 2-bath custom ranch, nestled on 5 peaceful acres just minutes from the PP Exit off I-35. Built in 2017 with accessibility in mind, this thoughtfully crafted home offers an open floor plan, extra-wide hallways, and zero-step entry from all doors — perfect for wheelchair accessibility and seamless living.
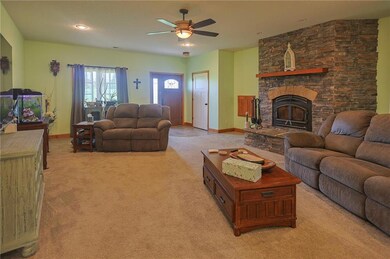
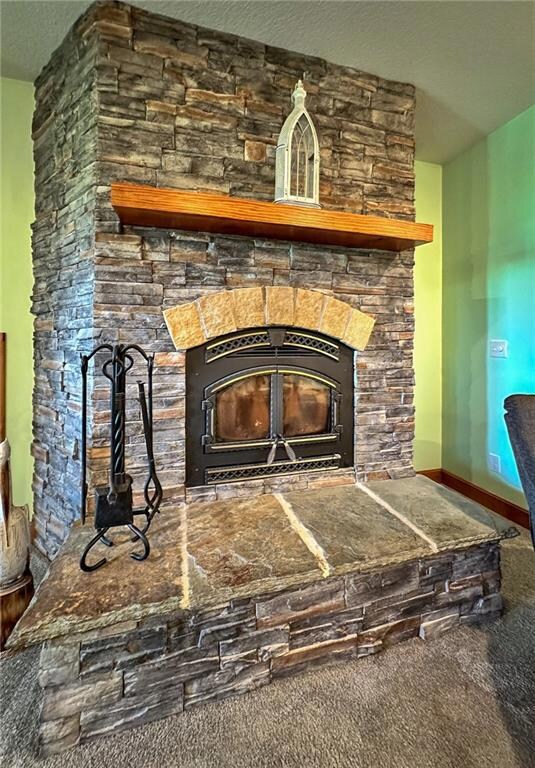
Step inside to discover radiant floor heating throughout, a stunning stone wood-burning fireplace, and spacious living areas ideal for entertaining or relaxing in comfort. The kitchen, dining, and living spaces flow effortlessly together, while the large windows bring in natural light and serene views.
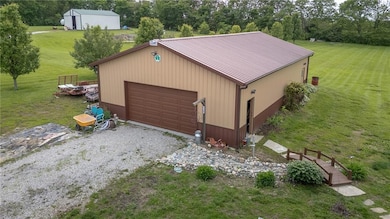
The master suite is a true retreat, featuring a luxurious walk-in shower, a soaking tub, and generous closet space. Outside, enjoy a covered front porch, a back patio for outdoor gatherings, and an attached garage for convenience. A detached outbuilding provides additional space for storage, hobbies, or a workshop.
Located in a quiet cul-de-sac, this one-of-a-kind property offers both privacy and accessibility — the perfect blend of country charm and modern convenience.
Last Agent to Sell the Property
Jason Mitchell Real Estate Mis Listed on: 06/02/2025
We collect this data history from publicly available records. To have your information removed, we recommend requesting removal directly through your county’s website.
We collect this data history from publicly available records. To have your information removed, we recommend requesting removal directly through your county’s website.
| Date | Buyer | Sale Price | Title Company |
|---|---|---|---|
| -- | None Listed On Document | ||
| -- | -- |
We collect this data history from publicly available records. To have your information removed, we recommend requesting removal directly through your county’s website.
| Date | Status | Borrower | Loan Amount |
|---|---|---|---|
| Open | $390,000 |
We collect this data history from publicly available records. To have your information removed, we recommend requesting removal directly through your county’s website.
| Date | Event | Price | List to Sale | Price per Sq Ft |
|---|---|---|---|---|
| 09/04/2025 09/04/25 | Sold | -- | -- | -- |
| 07/26/2025 07/26/25 | Pending | -- | -- | -- |
| 06/05/2025 06/05/25 | For Sale | $535,000 | -- | $234 / Sq Ft |
We collect this data history from publicly available records. To have your information removed, we recommend requesting removal directly through your county’s website.
| Year | Tax Paid | Tax Assessment Tax Assessment Total Assessment is a certain percentage of the fair market value that is determined by local assessors to be the total taxable value of land and additions on the property. | Land | Improvement |
|---|---|---|---|---|
| 2025 | $4,180 | $54,443 | $7,654 | $46,789 |
| 2024 | $4,180 | $48,862 | $6,902 | $41,960 |
| 2023 | $3,834 | $48,862 | $6,902 | $41,960 |
| 2022 | $3,362 | $45,203 | $6,902 | $38,301 |
| 2021 | $3,278 | $45,203 | $6,902 | $38,301 |
| 2020 | $3,082 | $41,306 | $6,332 | $34,974 |
| 2019 | $3,061 | $41,306 | $6,332 | $34,974 |
| 2018 | $2,931 | $39,595 | $6,332 | $33,263 |
| 2017 | $319 | $4,212 | $4,212 | $0 |
| 2016 | $315 | $0 | $0 | $0 |
| 2013 | -- | $4,210 | $0 | $0 |
Seller's Agent in 2025
Hightower Herita Team
Jason Mitchell Real Estate Mis
91 Total Sales
Seller Co-Listing Agent in 2025
Melissa Bartlett
Jason Mitchell Real Estate Mis
(816) 224-5676
86 Total Sales
Buyer's Agent in 2025
Cristin Walters
ReeceNichols - Lees Summit
(816) 853-3642
135 Total Sales
Source: Heartland MLS
MLS Number: 2553398
APN: 15-06.1-13-002-001-002.027
Disclaimer: Certain information contained herein is derived from information provided by parties other than Homes.com. All information provided is deemed reliable, but is not guaranteed to be accurate and should be independently verified.
All data is obtained from various sources and may not have been verified by broker or MLS GRID. Supplied Open House Information is subject to change without notice. All information should be independently reviewed and verified for accuracy. Properties may or may not be listed by the office/agent presenting the information. Some IDX listings have been excluded from this website. Prices displayed on all Sold listings are the Last Known Listing Price and may not be the actual selling price.
Listings courtesy of Heartland MLS as distributed by MLS GRID.
Based on information submitted to the MLS GRID
Listing Information presented by local MLS brokerage: TEN-X, INC., local REALTOR®- Arlene Richardson - (888) 952-6393
Ask me questions while you tour the home.