
Seller's Agent in 2026
Yascha Noonberg
Living Room Realty
(503) 810-6312
249 Total Sales

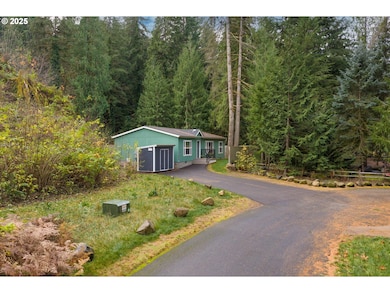


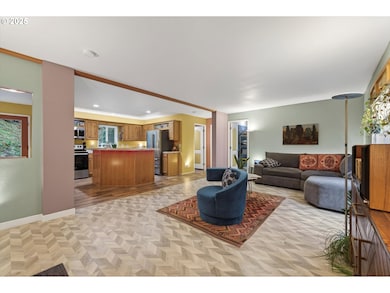
Imagine living among the trees next to a rainbow trout farm, with a bubbling creek running through your backyard. Welcome to a peaceful setting on a quiet, dead-end road just minutes from Mt. Hood adventures, hiking, biking, skiing and kayaking. This 3-bedroom, 2-bath manufactured home sits on a large double lot with direct Whiskey Creek access, offering room to spread out and enjoy the natural surroundings. The open-concept living space features thoughtfully selected Farrow & Ball paint colors, stylish luxury vinyl plank flooring, and a new counter-depth brushed steel Bertazzoni refrigerator in the kitchen. Wide windows bring in natural light and frame the serene outdoor views.Step outside to a wide open backyard with a new Hot Springs hot tub, deck, fire pit, and lawn leading toward the creek, surrounded by mature cedar, fir and broadleaf maple. Nature lovers will appreciate the resident eagles, herons, owls, and seasonal wildflowers that create an ever-changing backdrop throughout the year.Additional features include oversized downspouts with needle traps, a custom built shed, and a new high-end UV septic system. The private, paved road has a dedicated turn lane and no through traffic, enhancing the quiet retreat-like feel.A rare opportunity for tranquil living with easy access to Sandy Ridge Trailhead, the Salmon River Trail, and the outdoor recreation that makes the Mt. Hood area so special. This home recently appraised for $490,000!!
Last Agent to Sell the Property
Living Room Realty License #201202058 Listed on: 12/04/2025
We collect this data history from publicly available records. To have your information removed, we recommend requesting removal directly through your county’s website.
We collect this data history from publicly available records. To have your information removed, we recommend requesting removal directly through your county’s website.
| Date | Type | Sale Price | Title Company |
|---|---|---|---|
| Warranty Deed | $450,000 | Ticor Title | |
| Warranty Deed | $35,500 | First American | |
| Personal Reps Deed | -- | None Available | |
| Trustee Deed | $89,598 | Lawyers Title Ins Corp |
We collect this data history from publicly available records. To have your information removed, we recommend requesting removal directly through your county’s website.
| Date | Status | Loan Amount | Loan Type |
|---|---|---|---|
| Open | $337,500 | New Conventional | |
| Previous Owner | $24,850 | New Conventional |
We collect this data history from publicly available records. To have your information removed, we recommend requesting removal directly through your county’s website.
| Date | Event | Price | List to Sale | Price per Sq Ft | Prior Sale |
|---|---|---|---|---|---|
| 07/17/2026 07/17/26 | Sold | $472,000 | +1.5% | $369 / Sq Ft | |
| 06/20/2026 06/20/26 | Pending | -- | -- | -- | |
| 05/06/2026 05/06/26 | Price Changed | $465,000 | -2.1% | $364 / Sq Ft | |
| 04/11/2026 04/11/26 | For Sale | $475,000 | 0.0% | $371 / Sq Ft | |
| 03/16/2026 03/16/26 | Pending | -- | -- | -- | |
| 02/11/2026 02/11/26 | Price Changed | $475,000 | -2.1% | $371 / Sq Ft | |
| 12/10/2025 12/10/25 | Price Changed | $485,000 | -3.0% | $379 / Sq Ft | |
| 12/04/2025 12/04/25 | For Sale | $499,900 | +11.1% | $391 / Sq Ft | |
| 06/21/2022 06/21/22 | Sold | $450,000 | 0.0% | $352 / Sq Ft | View Prior Sale |
| 05/17/2022 05/17/22 | Pending | -- | -- | -- | |
| 05/13/2022 05/13/22 | For Sale | $450,000 | -- | $352 / Sq Ft |
We collect this data history from publicly available records. To have your information removed, we recommend requesting removal directly through your county’s website.
| Year | Tax Paid | Tax Assessment Tax Assessment Total Assessment is a certain percentage of the fair market value that is determined by local assessors to be the total taxable value of land and additions on the property. | Land | Improvement |
|---|---|---|---|---|
| 2025 | $2,328 | $151,090 | ||
| 2024 | $2,108 | $146,690 | ||
| 2023 | $2,108 | $142,418 | $0 | $0 |
| 2022 | $2,003 | $138,270 | $0 | $0 |
| 2021 | $110 | $8,120 | $0 | $0 |
| 2020 | $107 | $7,884 | $0 | $0 |
| 2019 | $107 | $7,655 | $0 | $0 |
| 2018 | $105 | $7,432 | $0 | $0 |
| 2017 | $103 | $7,216 | $0 | $0 |
| 2016 | $100 | $7,006 | $0 | $0 |
| 2015 | $98 | $6,802 | $0 | $0 |
| 2014 | $96 | $6,604 | $0 | $0 |
Seller's Agent in 2026
Yascha Noonberg
Living Room Realty
(503) 810-6312
249 Total Sales
Buyer's Agent in 2026
John McClung
Harcourts Real Estate Network Group
(503) 807-5711
171 Total Sales
Seller's Agent in 2022
Monique Farinha
Premiere Property Group LLC
(949) 355-2688
179 Total Sales
Buyer's Agent in 2022
Michelle Smith
RE/MAX
(971) 221-9655
82 Total Sales
Source: Regional Multiple Listing Service (RMLS)
MLS Number: 562845888
APN: 00704900
Disclaimer: Certain information contained herein is derived from information provided by parties other than Homes.com. All information provided is deemed reliable, but is not guaranteed to be accurate and should be independently verified.
The content relating to real estate for sale on this web site comes in part from the IDX program of the RMLS™ of Portland, Oregon. Real estate listings held by brokerage firms other than Ten-X are marked with the RMLS™ logo, and detailed information about these properties includes the names of the listing brokers. Listing content is copyright © 2026 RMLS™, Portland, Oregon. Some properties which appear for sale on this web site may subsequently have sold or may no longer be available. All information provided is deemed reliable but is not guaranteed and should be independently verified.
Ask me questions while you tour the home.