NOT LISTED FOR SALE

Estimated Value: $1,540,000 - $1,678,548

5 Beds
2.5 Baths
3,000 Sq Ft
$533/Sq Ft Est. Value

Sale Details

Date Sold: March 18, 2020

Last sale price $1,049,000 $350 Per Sq Ft

Est. 52% increase in value since last sale

Current estimated payment $10,588 / mo

12 Days on Market

Highlights

  • Black Bottom Pool
  • Open Floorplan
  • Mountain View
  • Nohl Canyon Elementary School Rated A-
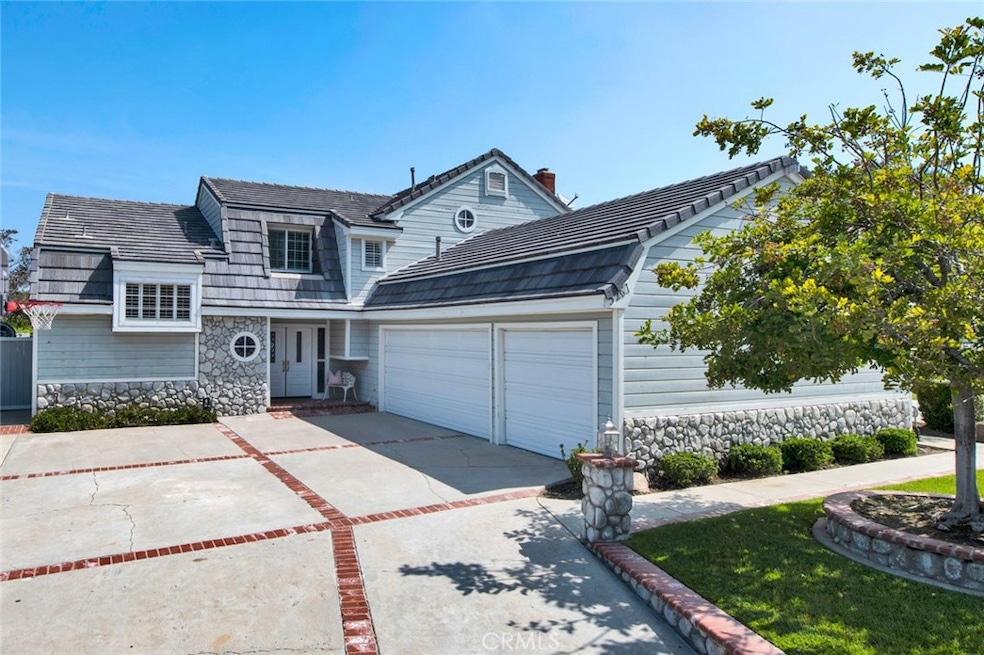
  • Cape Cod Architecture
  • Wood Flooring

About This Home

As of March 2020

Amazing upgrades. First floor level - living room, dining room and kitchen and family room have been remodeled by eliminating walls and totally upgrading with the best of products. Kitchen has high end appliances including a Wolf 6 burner stove with a pot filler on the wall over stove. Kitchen sink is a Rohl Shaw farmhouse sink. Carrara Marble counter top. Fenced pool and spa are just 2 years new. Large deck area for patio furniture and entertaining. View of the mountains. Master bedroom and walk in closet adjoining a large bath with both tub and shower are on the ground level. 3 bedrooms upstairs with a 4th room that could be a bedroom or upstairs play room. Room adjoining the 4th room big enough to be a huge bathroom or small office or storage space. 3 car garage has overhead storage the length of the garage. Room for many cars in the driveway. On a
culdesac with lots of area for kids to play.

Last Agent to Sell the Property

Jeanne Kiloh

Jeanne A. Kiloh, Broker License #00399022 Listed on: 02/01/2020

Last Buyer's Agent

Tiffany Mueller

First Team Real Estate License #01396799

First Team Real Estate

Range of Values:

--
Value Increase
--
Percent Increase
--
Adjusted for Inflation
Collateral Analytics

Collateral Analytics Collateral Analytics AVMs (Automated Valuation Model) employ a number of statistical approaches combined with neighborhood-specific comparable selection guarantees the most up-to-date and precise valuations.

Not Available

Collateral Analytics does not have data for the current month. Please view the chart for historical values.

ICE

ICE Mortgage Technology ICE Mortgage Technology’s AVM (Automated Valuation Model) is a state-of-the-art online residential property valuation tool that provides a quick and accurate estimate of the value of almost any home in the U.S.

Not Available

ICE Mortgage Technology does not have data for the current month. Please view the chart for historical values.

First American

First American First American Data & Analytics’ next-generation AVM combines unrivaled data assets with a blended ensemble of valuation models to produce highly accurate, reliable valuations you can trust.

Not Available

First American does not have data for the current month. Please view the chart for historical values.

Quantarium

Quantarium Quantarium’s valuation service, repeatedly proven the industry’s most accurate and comprehensive, is supercharged with a self-learning and auto-tuning AI engine that continually becomes smarter and more accurate as it processes daily inputs from the industry’s leading RE data lake.

Not Available

Quantarium does not have data for the current month. Please view the chart for historical values.

Average Value
Not Available
List Price
Sold Price
Create a Home Valuation Report for This Property
The Home Valuation Report is an in-depth analysis detailing your home's value as well as a comparison with similar homes in the area

Home Details

Home Type

  • Single Family

Year Built

  • Built in 1978

Lot Details

  • 9,600 Sq Ft Lot
  • Cul-De-Sac
  • Wrought Iron Fence
  • Privacy Fence
  • Wood Fence
  • Fence is in average condition
  • Landscaped
  • Level Lot
  • Lawn
  • Front Yard

HOA Fees

Parking

  • 3 Car Attached Garage

Home Design

  • Cape Cod Architecture
  • Entry on the 1st floor
  • Planned Development
  • Composition Roof
  • Copper Plumbing
  • Clapboard

Interior Spaces

  • 3,000 Sq Ft Home
  • 2-Story Property
  • Open Floorplan
  • Dry Bar
  • High Ceiling
  • Gas Fireplace
  • Formal Entry
  • Family Room
  • Living Room
  • Dining Room
  • Den with Fireplace
  • Home Gym
  • Mountain Views
  • Laundry in Garage

Kitchen

  • Eat-In Country Kitchen
  • Breakfast Bar
  • Gas Cooktop
  • Free-Standing Range
  • Range Hood
  • Water Line To Refrigerator
  • Dishwasher
  • Disposal

Flooring

  • Wood
  • Laminate

Bedrooms and Bathrooms

  • 5 Bedrooms | 1 Primary Bedroom on Main
  • Walk-In Closet
  • In-Law or Guest Suite
  • Dual Sinks
  • Soaking Tub
  • Bathtub with Shower
  • Separate Shower
  • Closet In Bathroom

Accessible Home Design

  • More Than Two Accessible Exits

Pool

  • Black Bottom Pool
  • Filtered Pool
  • Heated In Ground Pool
  • In Ground Spa
  • Gunite Pool
  • Gunite Spa
  • Fence Around Pool
  • Permits For Spa
  • Permits for Pool

Utilities

  • Forced Air Heating and Cooling System
  • Water Heater
  • Cable TV Available

Listing and Financial Details

  • Tax Lot 6
  • Tax Tract Number 9268
  • Assessor Parcel Number 36141206

Community Details

Overview

  • Pointe Quissett Association, Phone Number (714) 779-1300
  • Cardinal Prop Mgt HOA

Amenities

  • Laundry Facilities

Home Details

Home Type

Single Family

Year Built

Built in 1978

Lot Details

9,600 Sq Ft Lot

HOA Fees

$196 per month

Parking

3

Listing Details

  • Structure Type: House
  • Assessments: Yes
  • Property Attached: No
  • Road Frontage Type: City Street
  • Subdivision Name Other: Pointe Quissett (PTQS)
  • View: Yes
  • Architectural Style: Cape Cod
  • Property Sub Type: Single Family Residence
  • Property Type: Residential
  • Parcel Number: 36141206
  • Year Built: 1978
  • Special Features: None

Interior Features

  • Fireplace: Yes
  • Living Area: 3000.00 Square Feet
  • Interior Amenities: In-Law Floorplan, Copper Plumbing Full, Dry Bar, High Ceilings, Open Floorplan, Pantry
  • Stories: 2
  • Common Walls: No Common Walls
  • Flooring: Laminate, Wood
  • Accessibility Features: 2+ Access Exits
  • Appliances: Yes
  • Full Bathrooms: 1
  • Half Bathrooms: 1
  • Three Quarter Bathrooms: 1
  • Total Bedrooms: 5
  • Eating Area: Breakfast Counter / Bar, Dining Room, In Kitchen, Country Kitchen
  • Entry Level: 1
  • Fireplace Features: Den, Gas
  • Levels: Two
  • Main Level Bathrooms: 1
  • Main Level Bedrooms: 1
  • Price Per Square Foot: 349.67
  • Room Type: Exercise Room, Family Room, Formal Entry, Living Room, Main Floor Master Bedroom, Office, Walk-In Closet
  • Spa Features: Gunite, In Ground, Permits
  • Bathroom Features: Bathtub, Shower, Shower In Tub, Closet In Bathroom, Double Sinks In Bath(s), Separate Tub And Shower, Soaking Tub, Walk-In Shower

Exterior Features

  • View: Mountain(s)
  • Fence: Yes
  • Fencing: Average Condition, Privacy, Wood, Wrought Iron
  • Pool Features: Private, Black Bottom, Fenced, Filtered, Gunite, Heated, In Ground, Permits
  • Pool Private: Yes
  • Roof: Composition
  • Spa: Yes
  • Construction Materials: Clapboard

Garage/Parking

  • Attached Garage: Yes
  • Garage Spaces: 3.00
  • Total Parking Spaces: 3.00

Utilities

  • Utilities: Cable Available
  • Heating: Yes
  • Laundry: Yes
  • Appliances: Dishwasher, Free-Standing Range, Disposal, Gas Cooktop, Range Hood, Refrigerator, Water Heater, Water Line to Refrigerator
  • Heating Type: Central, Forced Air
  • Laundry Features: In Garage
  • Sewer: Public Sewer
  • Water Source: Public
  • Cooling: Central Air
  • Cooling: Yes

Condo/Co-op/Association

  • Association: Yes
  • Association Fee: 134.00
  • Association #2 Fee: 185.00
  • Association #2 Fee Frequency: Quarterly
  • Association Fee Frequency: Monthly
  • Association Name: pointe Quissett
  • Phone: 714-779-1300
  • Senior Community: No
  • Common Interest: Planned Development
  • Community Features: Curbs
  • Association Management: Cardinal Prop Mgt

Lot Info

  • Additional Parcels: No
  • Land Lease: No
  • Lot Features: Cul-De-Sac, Front Yard, Landscaped, Lawn, Level with Street, Lot 6500-9999
  • Lot Size Sq Ft: 9600.00
  • Lot Size Acres: 0.2204

Multi Family

  • Lease Considered: No
  • Lot Size Area: 9600.0000 Square Feet
  • Number Of Units Total: 1

Tax Info

  • Tax Lot: 6
  • Tax Tract Number: 9268

Home Values in the Area

Source: Public Records

Average Home Value in this Area


Source: Public Records

Agents Specializing in Anaheim Hills, CA

See All Agents

Property History

We collect this data history from publicly available records. To have your information removed, we recommend requesting removal directly through your county’s website.

Date Event Price List to Sale Price per Sq Ft Prior Sale
03/18/2020 03/18/20 Sold $1,049,000 0.0% $350 / Sq Ft
02/13/2020 02/13/20 Pending -- -- --
02/12/2020 02/12/20 For Sale $1,049,000 0.0% $350 / Sq Ft
02/02/2020 02/02/20 Pending -- -- --
02/01/2020 02/01/20 For Sale $1,049,000 +29.5% $350 / Sq Ft
07/02/2014 07/02/14 Sold $810,000 -2.4% $262 / Sq Ft View Prior Sale
05/10/2014 05/10/14 Pending -- -- --
03/11/2014 03/11/14 Price Changed $829,900 -2.4% $269 / Sq Ft
02/25/2014 02/25/14 Price Changed $849,900 -4.5% $275 / Sq Ft
02/07/2014 02/07/14 For Sale $889,900 -- $288 / Sq Ft
Source: California Regional Multiple Listing Service (CRMLS)

Agents Affiliated with this Home

  • Section Image
  • Section Image
  • Section Image
See All Agents

Map

Source: California Regional Multiple Listing Service (CRMLS)

MLS Number: PW20023050

California Regional Multiple Listing Service (CRMLS)

APN: 361-412-06

Your Personal Tour Guide

Ask me questions while you tour the home.