NOT LISTED FOR SALE

5261 Merlin Dr Snow Camp, NC 27349

Estimated Value: $280,000 - $307,172

4 Beds
2.5 Baths
1,900 Sq Ft
$158/Sq Ft Est. Value

Sale Details

Date Sold: December 15, 2020

Last sale price $175,490 $92 Per Sq Ft

Est. 71% increase in value since last sale

Current estimated payment $1,805 / mo

30 Days on Market

Highlights

  • New Construction
  • Traditional Architecture
  • 1 Car Attached Garage
  • Hawfields Middle School Rated 9+
  • Great Room
  • Central Air

About This Home

As of December 2020

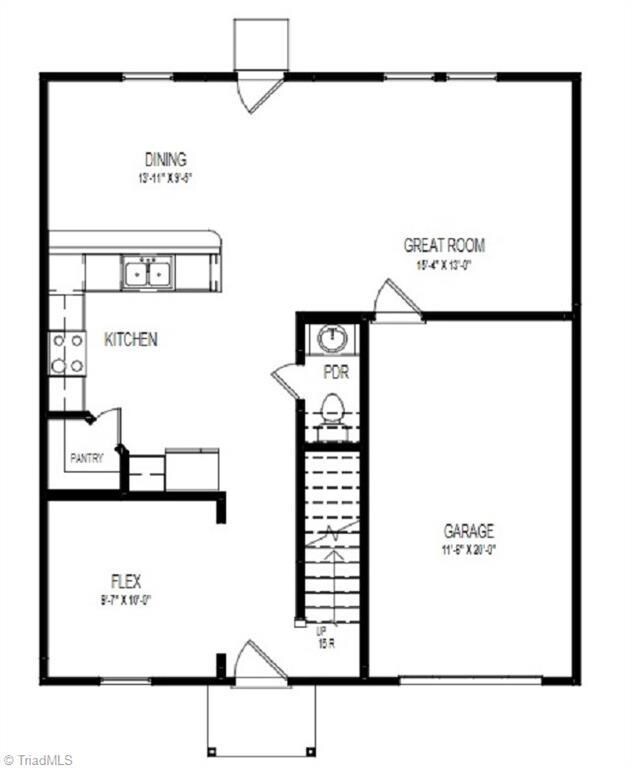
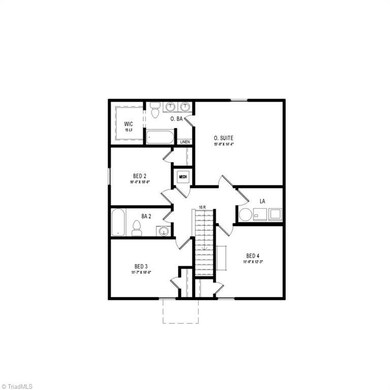
1801-A NEW 2-story garage home! The main floor features an open great room that connects to the dining area and kitchen. Also, on the main floor is a half bath and flex room. The 2nd floor features the owner's suite with walk-in closet and private bathroom. Additionally, upstairs are 3 other bedrooms, another full bath, spacious loft, and the laundry room.

Last Buyer's Agent

Amy Klutz

NorthGroup Real Estate License #294036

NorthGroup Real Estate
Create a Home Valuation Report for This Property
The Home Valuation Report is an in-depth analysis detailing your home's value as well as a comparison with similar homes in the area

Home Details

Home Type

  • Single Family

Year Built

  • Built in 2020 | New Construction

Lot Details

  • 30,056 Sq Ft Lot

HOA Fees

  • $20 Monthly HOA Fees

Parking

  • 1 Car Attached Garage
  • Driveway

Home Design

  • Traditional Architecture
  • Slab Foundation
  • Vinyl Siding

Interior Spaces

  • 1,801 Sq Ft Home
  • 1,600-1,900 Sq Ft Home
  • Property has 2 Levels
  • Insulated Windows
  • Insulated Doors
  • Great Room

Kitchen

  • Free-Standing Range
  • Dishwasher

Flooring

  • Carpet
  • Vinyl

Bedrooms and Bathrooms

  • 4 Bedrooms

Laundry

  • Laundry on main level
  • Washer and Dryer Hookup

Schools

  • Southern Middle School
  • Southern High School

Utilities

  • Central Air
  • Heat Pump System
  • Electric Water Heater
  • Septic Tank

Community Details

  • Cane Creek Subdivision

Listing and Financial Details

  • Tax Lot 148
  • Assessor Parcel Number 175640
  • 2% Total Tax Rate

Home Details

Home Type

Single Family

Year Built

Built in 2020 | New Construction

Lot Details

0.69 Acres

HOA Fees

$20 per month

Parking

1

Listing Details

  • Property Sub Type: Stick/Site Built
  • Prop. Type: Residential
  • Lot Size Acres: 0.69
  • Subdivision Name: Cane Creek
  • Directions: Get on I-74/US-311 S Follow I-74/US-311 S, I-85 N and US-421 S to NC-62 N in Julian. Take the NC-62 exit from US-421 S Take Old 421 Rd, Richland Church Rd, Timber Ridge Lake Rd and W Greensboro Chapel Hill Rd to Longspur Dr in Snow Camp
  • Above Grade Finished Sq Ft: 1801
  • Architectural Style: Traditional
  • Unit Levels: Two
  • New Construction: Yes
  • Structure Type: House
  • Year Built: 2020
  • TRIADMLS_PrimaryOnMainYN: No
  • TRIADMLS_TotalHeatedFinishedSqFtRange: 1600 - 1900
  • TRIADMLS_PorchYN: No
  • TRIADMLS_CityLimitsYN: No
  • TRIADMLS_BuiltInformation: New
  • Special Features: NewHome

Interior Features

  • Appliances: Dishwasher, Slide-In Oven/Range, Electric Water Heater
  • Flooring: Carpet, Vinyl
  • Interior Amenities: Great Room, Pantry
  • Full Bathrooms: 2
  • Half Bathrooms: 1
  • Total Bedrooms: 4
  • Door Features: Insulated Doors
  • Living Area: 1801
  • Main Level Bathrooms: 1
  • TRIADMLS_FixtureExceptionYN: No
  • Basement YN: No
  • TRIADMLS_HalfBathsMain: 1
  • TRIADMLS_FullBathsUpper: 2

Exterior Features

  • Pool Features: None
  • Construction Type: Vinyl Siding
  • Foundation Details: Slab
  • TRIADMLS_PoolYN: No

Garage/Parking

  • Garage Spaces: 1
  • Parking Features: Driveway, Garage, Attached
  • Garage Description: Attached Garage

Utilities

  • Sewer: Septic Tank
  • Laundry Features: Dryer Connection, Main Level, Washer Hookup
  • Cooling: Central Air
  • Heating: Heat Pump, Electric
  • Water Source: Public
  • TRIADMLS_HeatingFuel: Electric
  • Water Heater: Electric
  • Energy Features: Insulated Doors, Insulated Windows

Condo/Co-op/Association

  • Association Fee: 20
  • Association Fee Frequency: Monthly
  • Association: Yes

Schools

  • Elementary School: B. Everett Jordan
  • High School: Southern
  • Middle Or Junior School: Southern

Lot Info

  • Parcel #: 175640
  • Zoning: Residential
  • TRIADMLS_PlatPage: 235
  • TRIADMLS_PlatBook: 80
  • TRIADMLS_AcresRange: 1 - 1

Tax Info

  • Tax Annual Amount: 5137.09
  • Tax Lot: 148
  • Tax Year: 2019
  • TRIADMLS_TaxRate: 1.62

Ownership History

We collect this data history from publicly available records. To have your information removed, we recommend requesting removal directly through your county’s website.

Date Name Owned For Owner Type

Purchase Details

Listed on
Jun 12, 2020
Closed on
Dec 22, 2020
Sold by
Bought by
Buyer's Agent
Amy Klutz
NorthGroup Real Estate
Sold Price
$175,490
Current Estimated Value
$299,293

Home Financials for this Owner

Home Financials are based on the most recent Mortgage that was taken out on this home.
Estimated Appreciation
$123,803
Avg. Annual Appreciation
9.82%
Original Mortgage
$177,262
Interest Rate
2.7%
Mortgage Type
New Conventional

Purchase Details

Listed on
Jun 12, 2020
Closed on
Nov 1, 2020
Sold by
Bought by
Buyer's Agent
Amy Klutz
NorthGroup Real Estate
Sold Price
$175,490

Home Financials for this Owner

Home Financials are based on the most recent Mortgage that was taken out on this home.
Original Mortgage
$177,262
Interest Rate
2.7%
Mortgage Type
New Conventional
Source: Public Records

Purchase History

We collect this data history from publicly available records. To have your information removed, we recommend requesting removal directly through your county’s website.

Date Buyer Sale Price Title Company
-- None Available
$175,500 Parkway Title
Source: Public Records

Mortgage History

We collect this data history from publicly available records. To have your information removed, we recommend requesting removal directly through your county’s website.

Date Status Borrower Loan Amount
Previous Owner $177,262
Source: Public Records

Property History

We collect this data history from publicly available records. To have your information removed, we recommend requesting removal directly through your county’s website.

Date Event Price List to Sale Price per Sq Ft
12/15/2020 12/15/20 Sold $175,490 -- $110 / Sq Ft
Source: Triad MLS

Tax History

We collect this data history from publicly available records. To have your information removed, we recommend requesting removal directly through your county’s website.

Year Tax Paid Tax Assessment Tax Assessment Total Assessment is a certain percentage of the fair market value that is determined by local assessors to be the total taxable value of land and additions on the property. Land Improvement
2025 $1,710 $294,987 $31,422 $263,565
2024 $1,636 $294,987 $31,422 $263,565
2023 $1,519 $294,987 $31,422 $263,565
2022 $1,281 $169,437 $29,575 $139,862
2021 $1,298 $169,437 $29,575 $139,862
2020 $230 $29,575 $29,575 $0
Source: Public Records

Agents Affiliated with this Home

  • Section Image
See All Agents

Map

Source: Triad MLS

MLS Number: 980944

Triad MLS

APN: 175640

Your Personal Tour Guide

Ask me questions while you tour the home.