NOT LISTED FOR SALE

5261 Whiteside Rd Argyle, WI 53504

Estimated Value: $453,174

3 Beds
2 Baths
1,838 Sq Ft
$247/Sq Ft Est. Value

Sale Details

Date Sold: November 15, 2021

Last sale price $340,000 $185 Per Sq Ft

Est. 33% increase in value since last sale

Current estimated payment $2,854 / mo

11 Days on Market

Highlights

  • Horses Allowed On Property
  • Wood Flooring
  • Bathtub
  • National Folk Architecture
  • Den
  • Forced Air Heating and Cooling System

About This Home

As of November 2021

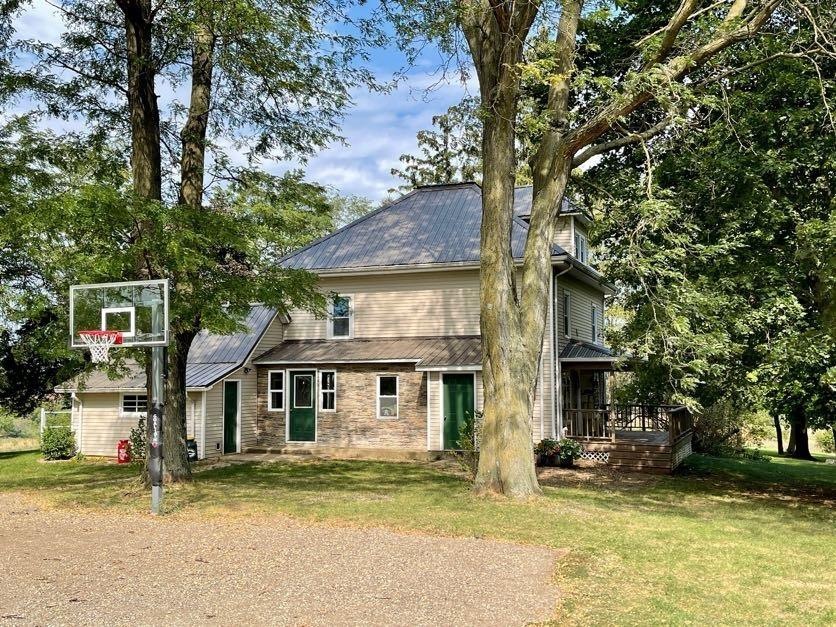
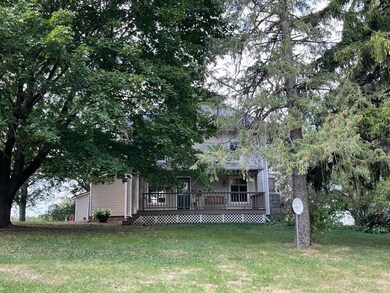
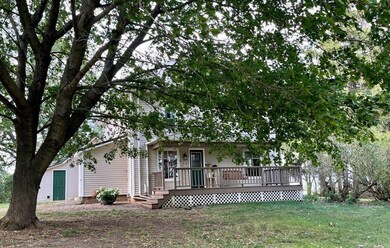
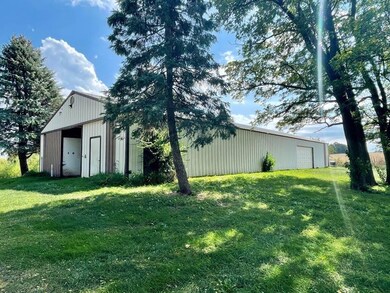
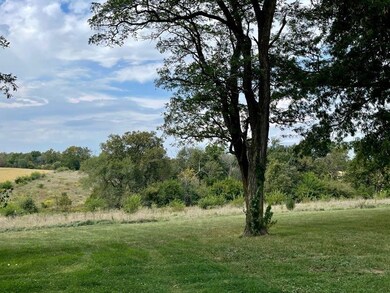
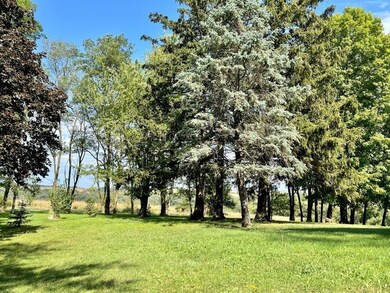
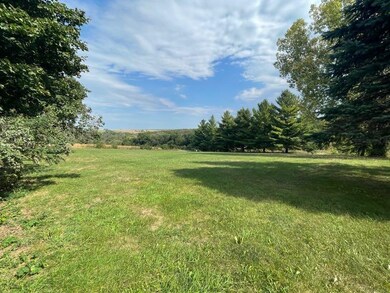
Snuggle in to a cozy 3 to 4 bedroom home located on 14 acres in the country. The views are amazing to look out of every window of the home. The main level has remodeled kitchen with touches of original pieces of the home. Large island, new appliances, cabinets and countertops. Nice size pantry. And it has pockets! Original pocket doors from the kitchen to living room. Electric fireplace and hard wood floors. Full bath and bedroom on main level. Upstairs you will find 2 bedrooms and an office (or 4th bedroom, no closet). Fully remodeled bathroom (2016) with your laundry upstairs right by the bedrooms! Convenience right there! Again, there is some original charm left upstairs too! Large pole shed. New metal roof and siding (2017). New furnace, a/c, and windows (2010). www.C21Advantage.com www.lancasterteamsold.com

Last Agent to Sell the Property

Nate Lancaster

EXP Realty, LLC License #53756-90 Listed on: 09/17/2021

EXP Realty, LLC

Last Buyer's Agent

Callie Norton

EXIT Professional Real Estate License #92542-94

Create a Home Valuation Report for This Property
The Home Valuation Report is an in-depth analysis detailing your home's value as well as a comparison with similar homes in the area

Home Details

Home Type

  • Single Family

Est. Annual Taxes

  • $3,405

Year Built

  • Built in 1900

Lot Details

  • 14 Acre Lot
  • Rural Setting

Parking

  • Unpaved Parking

Home Design

  • National Folk Architecture
  • Vinyl Siding

Interior Spaces

  • 1,838 Sq Ft Home
  • 2-Story Property
  • Electric Fireplace
  • Den
  • Wood Flooring
  • Basement Fills Entire Space Under The House
  • Walkup Attic

Kitchen

  • Oven or Range
  • Microwave
  • Dishwasher
  • Kitchen Island

Bedrooms and Bathrooms

  • 3 Bedrooms
  • Bathtub

Laundry

  • Laundry on upper level
  • Dryer
  • Washer

Outdoor Features

  • Patio
  • Outbuilding

Schools

  • Argyle Elementary And Middle School
  • Argyle High School

Farming

  • Horse Farm
  • Livestock

Horse Facilities and Amenities

  • Horses Allowed On Property

Utilities

  • Forced Air Heating and Cooling System
  • Heating System Uses Propane
  • Well
  • Liquid Propane Gas Water Heater
  • Water Softener

Home Details

Home Type

Single Family

Est. Annual Taxes

$3,405

Year Built

Built in 1900

Lot Details

14 Acres

Listing Details

  • Municipality: Wiota
  • Status Detail: Sold
  • Mailing City: Argyle
  • Class: Single Family
  • Type: Single Family
  • Type Of Property: 2 story
  • Architecture: National Folk/Farm
  • Items Excluded: Seller's Personal Property.
  • Items Included: Range/Oven, Refrigerator, Dishwasher, Microwave, Window Coverings, Water Softener, 2nd Oven in pantry.
  • Year Built: 1900
  • Above Grade Sold Price Per Sq Ft: 184.98
  • Special Features: None
  • Property Sub Type: Detached
  • Stories: 2

Interior Features

  • Above Grade Finished Sq Ft: 1838
  • Finished Sq Ft: 1838
  • Bedrooms: 3
  • Main Level Full Bathrooms: 1
  • Lower Level Full Bathrooms: 1
  • Total Full Bathrooms: 2
  • Master Bedroom: Dimensions: 14x14, On Level: U
  • Bedroom 2: Dimensions: 13x9, On Level: M
  • Bedroom 3: Dimensions: 12x09, On Level: U
  • Kitchen: Dimensions: 14x14, On Level: M
  • Kitchen Features: Pantry, Kitchen Island, Range/Oven, Refrigerator, Dishwasher, Microwave
  • Living Room: Dimensions: 13x13, On Level: M
  • Dining Area: Dimensions: 14x13, On Level: M
  • Other Rooms: Den/Office
  • Other Room 1: Den/Office, Dimensions: 13x09, On Level: U
  • Laundry: On Level: U
  • Basement: Full
  • Fireplace: Electric
  • Interior Amenities: Wood or sim. wood floor, Walk-up Attic, Washer, Dryer, Water softener inc, At Least 1 tub
  • Primary Bedroom Bathrooms: None

Exterior Features

  • Exterior: Vinyl
  • Exterior Features: Patio

Garage/Parking

  • Driveway: Unpaved

Utilities

  • Fuel: Liquid propane
  • Heating Cooling: Forced air, Central air
  • Water Waste: Well, Non-Municipal/Prvt dispos

Schools

  • Elementary School: Argyle
  • High School: Argyle
  • Middle School: Argyle
  • School District: Argyle

Lot Info

  • Estimated Aces: 14
  • Farm Features: Livestock Farm, Outbuilding(s), Horse Farm
  • Lot Description: Rural-not in subdivision, Horses Allowed
  • Zoning: RES
  • Geo Subdivision: WI

Tax Info

  • Net Taxes: 3405
  • Tax Year: 2020

Ownership History

We collect this data history from publicly available records. To have your information removed, we recommend requesting removal directly through your county’s website.

Date Name Owned For Owner Type

Purchase Details

Listed on
Sep 17, 2021
Closed on
Nov 15, 2021
Sold by
Bought by
Seller's Agent
Nate Lancaster
EXP Realty, LLC
Buyer's Agent
Callie Norton
EXIT Professional Real Estate
List Price
$359,900
Sold Price
$340,000
Premium/Discount to List
-$19,900
-5.53%
Current Estimated Value
$453,174

Home Financials for this Owner

Home Financials are based on the most recent Mortgage that was taken out on this home.
Estimated Appreciation
$113,174
Avg. Annual Appreciation
6.21%

Purchase Details

Closed on
Apr 1, 2016
Sold by
Bought by

Purchase Details

Closed on
Dec 9, 2015
Sold by
Bought by
Source: Public Records

Purchase History

We collect this data history from publicly available records. To have your information removed, we recommend requesting removal directly through your county’s website.

Date Buyer Sale Price Title Company
$340,000 Krystal Wild
$155,000 --
$65,000 --
Source: Public Records

Property History

We collect this data history from publicly available records. To have your information removed, we recommend requesting removal directly through your county’s website.

Date Event Price List to Sale Price per Sq Ft
11/15/2021 11/15/21 Sold $340,000 -5.5% $185 / Sq Ft
09/17/2021 09/17/21 For Sale $359,900 -- $196 / Sq Ft
Source: South Central Wisconsin Multiple Listing Service

Tax History

We collect this data history from publicly available records. To have your information removed, we recommend requesting removal directly through your county’s website.

Year Tax Paid Tax Assessment Tax Assessment Total Assessment is a certain percentage of the fair market value that is determined by local assessors to be the total taxable value of land and additions on the property. Land Improvement
2025 $4,419 $201,700 $48,000 $153,700
2024 $4,091 $201,700 $48,000 $153,700
2023 $3,941 $201,700 $48,000 $153,700
2022 $4,091 $201,700 $48,000 $153,700
2021 $3,489 $201,700 $48,000 $153,700
2020 $3,405 $201,700 $48,000 $153,700
2019 $2,418 $124,000 $21,200 $102,800
2018 $2,601 $124,000 $21,200 $102,800
2017 $2,785 $124,000 $21,200 $102,800
2016 $2,793 $127,700 $21,200 $106,500
2015 $2,636 $127,700 $21,200 $106,500
2013 -- $127,700 $21,200 $106,500
Source: Public Records

Agents Affiliated with this Home

  • Section Image
  • Section Image
See All Agents

Map

Source: South Central Wisconsin Multiple Listing Service

MLS Number: 1920047

South Central Wisconsin Multiple Listing Service

APN: 036.0113.3000

Your Personal Tour Guide

Ask me questions while you tour the home.