
Cathryn Morgan
Powell Team Real Estate LLC
(541) 588-7879
43 Total Sales
1 in La Pine
$539,010 Price
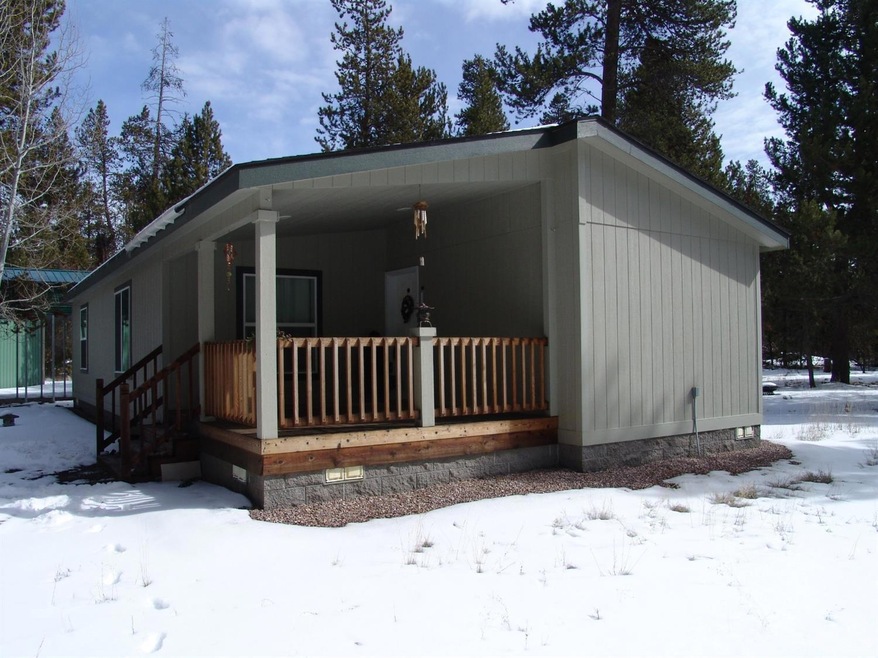
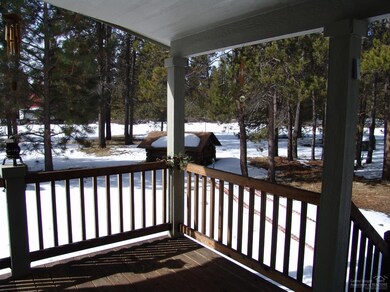
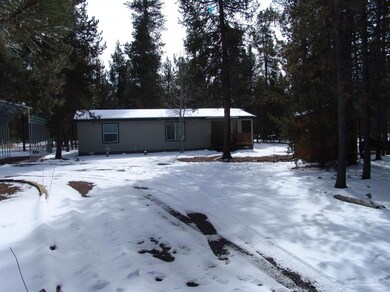
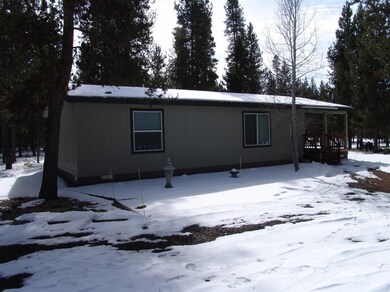
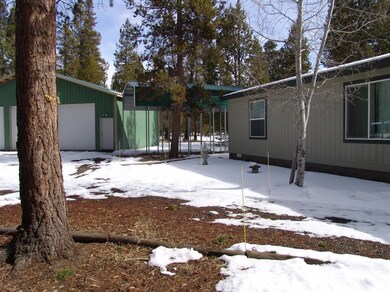
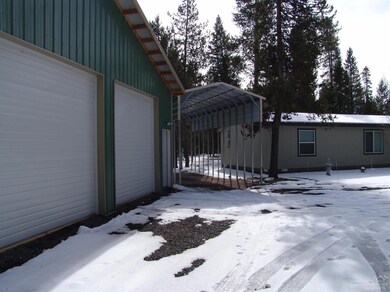
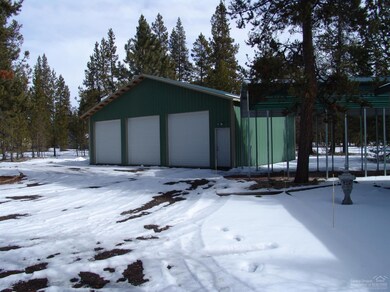
Come see this wonderful home and property located in Newberry Estates! This 2 bedroom, 2 bath Manufactured home was built in 2012 and sits on 1.18 acres + or - and is move in ready! This Energy Star home has a great open floor plan, with split living. Property also includes a 30x40 shop with Gravel Floor and a 12x8x11 decorative storage shed. Great Home and Property! On East Side of South Hwy 97-Easy Access to Paulina and East Lakes! Bring your Toys,boats,Fishing Equipment and go have fun! Shop is Ready!
Last Agent to Sell the Property
La Pine Realty License #200603067 Listed on: 03/09/2018
We collect this data history from publicly available records. To have your information removed, we recommend requesting removal directly through your county’s website.
Cathryn Morgan
Powell Team Real Estate LLC
(541) 588-7879
43 Total Sales
1 in La Pine
$539,010 Price
Julie Carnagey
Bend Premier Real Estate LLC
(541) 640-5235
53 Total Sales
1 in La Pine
$240,000 Price
Reed Melton
Realty One Group Discovery
(541) 532-8850
23 Total Sales
2 in La Pine
$326K - $400K Price Range
Tony Nunes
Coldwell Banker Holman Premier
(541) 414-3777
124 Total Sales
1 in La Pine
$412,500 Price
Kristin Prosser
Cascade Hasson SIR
(541) 550-1330
108 Total Sales
1 in La Pine
$499,990 Price
Nick Holmboe
Keller Williams Realty Central Oregon
(541) 306-5832
74 Total Sales
2 in La Pine
$280K - $485K Price Range
We collect this data history from publicly available records. To have your information removed, we recommend requesting removal directly through your county’s website.
| Date | Buyer | Sale Price | Title Company |
|---|---|---|---|
| $237,000 | Deschutes County Title | ||
| Klym John Paul | -- | None Available | |
| Marchand Ellen | $38,000 | First American Title | |
| Elliott Harold | $62,500 | None Available |
We collect this data history from publicly available records. To have your information removed, we recommend requesting removal directly through your county’s website.
| Date | Status | Borrower | Loan Amount |
|---|---|---|---|
| Open | -- | $23,707 |
We collect this data history from publicly available records. To have your information removed, we recommend requesting removal directly through your county’s website.
| Date | Event | Price | List to Sale | Price per Sq Ft |
|---|---|---|---|---|
| 05/11/2018 05/11/18 | Sold | $237,000 | -2.1% | $226 / Sq Ft |
| 04/13/2018 04/13/18 | Pending | -- | -- | -- |
| 03/09/2018 03/09/18 | For Sale | $242,000 | -- | $230 / Sq Ft |
We collect this data history from publicly available records. To have your information removed, we recommend requesting removal directly through your county’s website.
| Year | Tax Paid | Tax Assessment Tax Assessment Total Assessment is a certain percentage of the fair market value that is determined by local assessors to be the total taxable value of land and additions on the property. | Land | Improvement |
|---|---|---|---|---|
| 2025 | $1,645 | $90,130 | ||
| 2024 | $1,580 | $87,510 | ||
| 2023 | $1,528 | $84,970 | $0 | $0 |
| 2022 | $1,366 | $80,100 | $0 | $0 |
| 2021 | $1,375 | $77,770 | $0 | $0 |
| 2020 | $1,307 | $77,770 | $0 | $0 |
| 2019 | $1,272 | $75,510 | $0 | $0 |
| 2018 | $1,237 | $73,320 | $0 | $0 |
| 2017 | $479 | $25,780 | $0 | $0 |
| 2016 | $459 | $25,030 | $0 | $0 |
| 2015 | $448 | $24,310 | $0 | $0 |
| 2014 | $427 | $23,610 | $0 | $0 |
LT
Seller's Agent in 2018
Lisa Tavares
La Pine Realty
(541) 536-1711
94 Total Sales
LH
Buyer's Agent in 2018
Loretta Haniford-Crowley
Dennis Haniford's Cascade Realty
(541) 410-9952
59 Total Sales
Source: Oregon Datashare
MLS Number: 201801870
Disclaimer: Certain information contained herein is derived from information provided by parties other than Homes.com. All information provided is deemed reliable, but is not guaranteed to be accurate and should be independently verified.
© 2026 Oregon Datashare (KCAR | MLSCO | SOMLS). All rights reserved. The data relating to real estate for sale on this web site comes in part from the Internet Data Exchange Program of the Oregon Datashare. Real estate listings held by IDX Brokerage firms other than Ten-X are marked with the Internet Data Exchange logo or the Internet Data Exchange thumbnail logo and detailed information about them includes the name of the listing Brokers. Information provided is for consumers' personal, non-commercial use and may not be used for any purpose other than to identify prospective properties the viewer may be interested in purchasing. The consumer will not copy, retransmit nor redistribute any of the content from this website. Information provided is deemed reliable, but not guaranteed.
Ask me questions while you tour the home.