
Seller's Agent in 2025
Jane Evans
Elite Sotheby's International Realty
(216) 401-3052
159 Total Sales


Estimated Value: $215,000 - $268,191
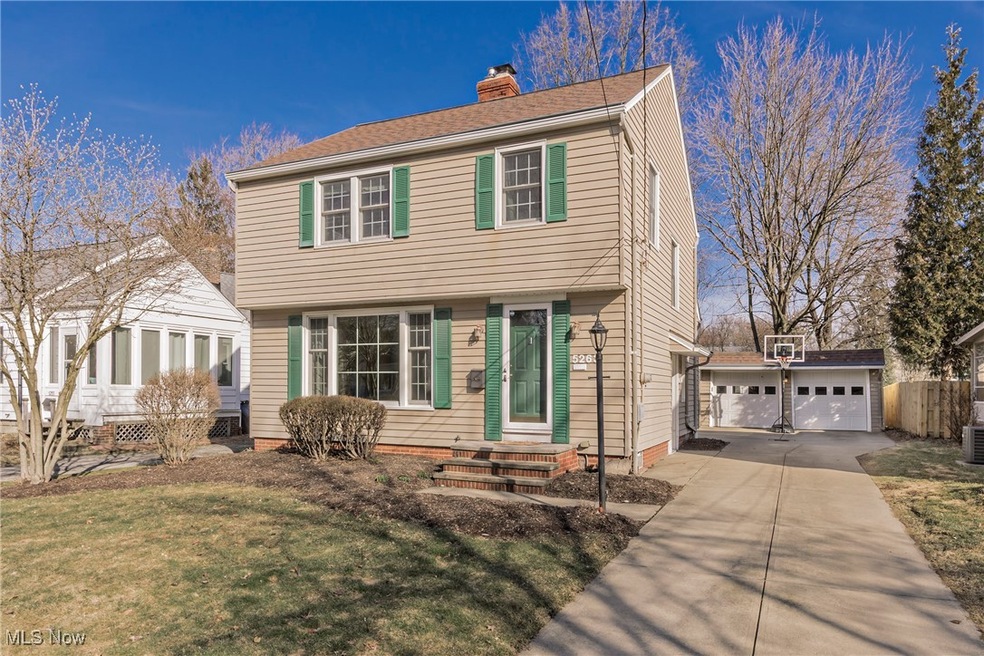
This is a well maintained + UPDATED classic Colonial-style home in the heart of Lyndhurst with many features worth seeing in person. The natural light shines through "newer" and some oversized windows in every room. The foyer opens to a sunny living room with newer carpet, lovely portrait window and fireplace mantle. The dining area leads to a vaulted ceiling family room that is perfect for everyday living + entertaining. There is ease of movement on the main level, which also features a half bath. The kitchen is complete with a bistro style eat in area, stainless steel appliances, granite countertops, loads of storage and a pass through window to the family room. The 2nd level features hardwood flooring, the renovated full bathroom and primary bedroom with TWO closets. There are two additional bedrooms on the 2nd level. The lower level is partially finished with a carpeted and paneled recreation room. BONUS! Don't overlook the newer HVAC (2021) and hot water heater (2023). The washer and dryer will also remain in the home. The "outside comes inside" as you and guests are able to walk out from the sliding glass door in the family room to the concrete driveway + covered patio area. The deep lot is partially fenced and features a firepit and lots of room to play and relax. The curb appeal is about to "bloom" with more sunny days on the horizon. This property is conveniently located near shopping, dining, universities, hospitals and is a short ride to all of the wonderful arts and entertainment Cleveland has to offer!
Last Agent to Sell the Property
Elite Sotheby's International Realty Brokerage Email: janeevans@elitesothebysrealty.com 216-401-3052 License #2017003496 Listed on: 03/13/2025
We collect this data history from publicly available records. To have your information removed, we recommend requesting removal directly through your county’s website.
We collect this data history from publicly available records. To have your information removed, we recommend requesting removal directly through your county’s website.
| Date | Buyer | Sale Price | Title Company |
|---|---|---|---|
| $260,000 | Infinity Title | ||
| -- | Enterprise Title | ||
| $161,000 | Enterprise Title Agency | ||
| -- | -- | ||
| $47,000 | -- | ||
| -- | -- |
We collect this data history from publicly available records. To have your information removed, we recommend requesting removal directly through your county’s website.
| Date | Status | Borrower | Loan Amount |
|---|---|---|---|
| Open | $200,000 | ||
| Previous Owner | $152,950 |
We collect this data history from publicly available records. To have your information removed, we recommend requesting removal directly through your county’s website.
| Date | Event | Price | List to Sale | Price per Sq Ft | Prior Sale |
|---|---|---|---|---|---|
| 04/16/2025 04/16/25 | Sold | $260,000 | +8.3% | $169 / Sq Ft | |
| 03/16/2025 03/16/25 | Pending | -- | -- | -- | |
| 03/13/2025 03/13/25 | For Sale | $240,000 | +49.1% | $156 / Sq Ft | |
| 11/15/2019 11/15/19 | Sold | $161,000 | -3.0% | $104 / Sq Ft | View Prior Sale |
| 09/12/2019 09/12/19 | Pending | -- | -- | -- | |
| 09/03/2019 09/03/19 | Price Changed | $165,900 | -2.4% | $108 / Sq Ft | |
| 08/19/2019 08/19/19 | For Sale | $169,900 | -- | $110 / Sq Ft |
We collect this data history from publicly available records. To have your information removed, we recommend requesting removal directly through your county’s website.
| Year | Tax Paid | Tax Assessment Tax Assessment Total Assessment is a certain percentage of the fair market value that is determined by local assessors to be the total taxable value of land and additions on the property. | Land | Improvement |
|---|---|---|---|---|
| 2025 | $5,262 | $67,830 | $12,950 | $54,880 |
| 2024 | $4,728 | $67,830 | $12,950 | $54,880 |
| 2023 | $4,715 | $54,640 | $10,120 | $44,520 |
| 2022 | $4,687 | $54,640 | $10,120 | $44,520 |
| 2021 | $4,647 | $54,640 | $10,120 | $44,520 |
| 2020 | $4,357 | $44,800 | $8,300 | $36,510 |
| 2019 | $3,928 | $128,000 | $23,700 | $104,300 |
| 2018 | $3,826 | $44,800 | $8,300 | $36,510 |
| 2017 | $3,774 | $39,700 | $8,230 | $31,470 |
| 2016 | $3,959 | $39,700 | $8,230 | $31,470 |
| 2015 | $3,790 | $39,700 | $8,230 | $31,470 |
| 2014 | $3,790 | $40,500 | $8,400 | $32,100 |
Seller's Agent in 2025
Jane Evans
Elite Sotheby's International Realty
(216) 401-3052
159 Total Sales
Buyer's Agent in 2025
Christopher Hallum
EXP Realty, LLC.
(440) 840-6710
42 Total Sales
Seller's Agent in 2019
Lori Pecjak
Howard Hanna
(440) 667-4877
71 Total Sales
B
Seller Co-Listing Agent in 2019
Barb Saba
Howard Hanna
(216) 215-2100
73 Total Sales
Source: MLS Now
MLS Number: 5106011
APN: 712-12-007
Disclaimer: Certain information contained herein is derived from information provided by parties other than Homes.com. All information provided is deemed reliable, but is not guaranteed to be accurate and should be independently verified.
IDX information is provided exclusively for personal, non-commercial use, and may not be used for any purpose other than to identify prospective properties consumers may be interested in purchasing. Information is deemed reliable but not guaranteed.
Ask me questions while you tour the home.