
Sherry Bowman
Keller Williams Realty
(615) 326-4354
255 Total Sales
2 in White House
$415K - $465K Price Range


Estimated Value: $350,000
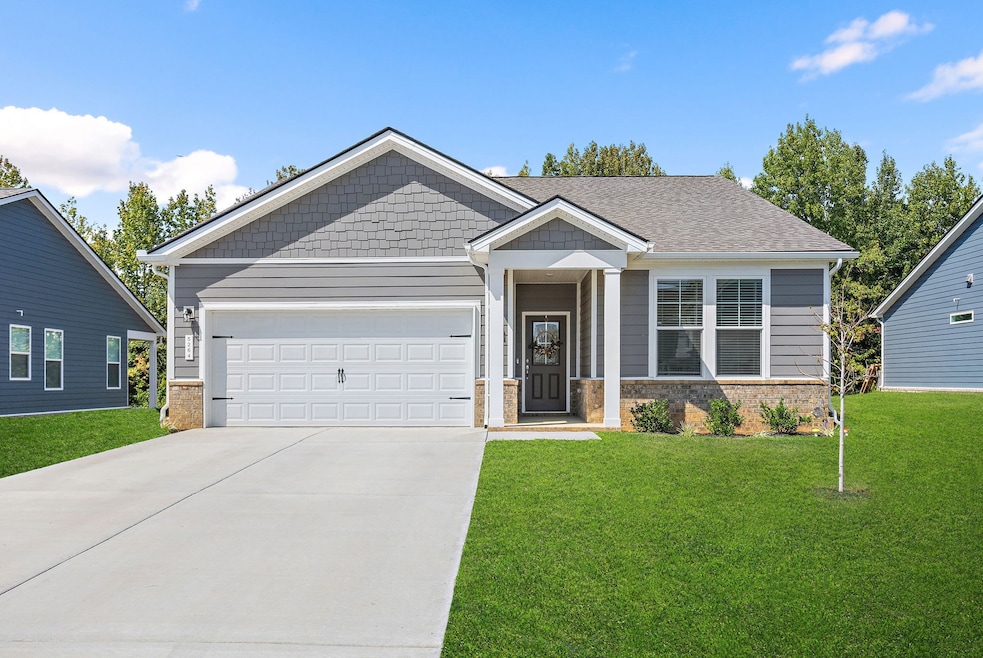
Move-In Ready & Beautifully Maintained!
This beautiful 3-bedroom, 2-bath home is just 1 year old and has been meticulously cared for. Situated on a premium lot, it offers a spacious open-concept layout that’s perfect for both everyday living and entertaining.
The private owner's suite features a spa-like bathroom with double vanities, a walk-in closet, and a serene, relaxing atmosphere. The kitchen is a true standout, boasting quartz countertops, a tile backsplash, beautiful cabinetry, a gas range, and a pantry—offering both style and functionality for home cooks and hosts alike.
Two generously sized secondary bedrooms provide plenty of closet space, and a dedicated laundry room adds everyday convenience. Step outside to enjoy the covered back patio, ideal for relaxing or entertaining outdoors. The home also includes an attached 2-car garage.
Located just minutes from White House Municipal Park, restaurants, shopping, and the interstate, you’ll love the blend of accessibility and peaceful neighborhood living. The community also offers a dog park, walking path, and pavilion—adding even more value to this wonderful setting.
Bonus: Refrigerator, washer, and dryer all remain!
Last Agent to Sell the Property
Crye-Leike, Realtors Brokerage Phone: 9737874085 License # 358319 Listed on: 09/18/2025
Sherry Bowman
Keller Williams Realty
(615) 326-4354
255 Total Sales
2 in White House
$415K - $465K Price Range
Amber Carlson
simpliHOM
(615) 558-5682
77 Total Sales
2 in White House
$455K - $490K Price Range
Erin Krueger
Compass Tennessee, LLC
(615) 880-6529
635 Total Sales
1 in White House
$635,000 Price
Eddie Poole
Benchmark Realty, LLC
(615) 375-0940
179 Total Sales
2 in White House
$255K - $318K Price Range
Christene Lambert
Weichert, Realtors - Home Pros
(931) 263-0386
79 Total Sales
1 in White House
$299,000 Price
Sarah Upton
Benchmark Realty, LLC
(615) 802-9122
65 Total Sales
1 in White House
$482,800 Price
We collect this data history from publicly available records. To have your information removed, we recommend requesting removal directly through your county’s website.
| Date | Buyer | Sale Price | Title Company |
|---|---|---|---|
| $337,750 | None Listed On Document |
We collect this data history from publicly available records. To have your information removed, we recommend requesting removal directly through your county’s website.
| Date | Event | Price | List to Sale | Price per Sq Ft | Prior Sale |
|---|---|---|---|---|---|
| 10/28/2025 10/28/25 | Sold | $353,000 | -1.9% | $227 / Sq Ft | |
| 10/01/2025 10/01/25 | Pending | -- | -- | -- | |
| 09/18/2025 09/18/25 | For Sale | $359,900 | +6.6% | $231 / Sq Ft | |
| 09/09/2024 09/09/24 | Sold | $337,750 | 0.0% | $217 / Sq Ft | View Prior Sale |
| 02/04/2024 02/04/24 | Pending | -- | -- | -- | |
| 02/03/2024 02/03/24 | For Sale | $337,750 | -- | $217 / Sq Ft |
We collect this data history from publicly available records. To have your information removed, we recommend requesting removal directly through your county’s website.
| Year | Tax Paid | Tax Assessment Tax Assessment Total Assessment is a certain percentage of the fair market value that is determined by local assessors to be the total taxable value of land and additions on the property. | Land | Improvement |
|---|---|---|---|---|
| 2025 | -- | $92,550 | $21,250 | $71,300 |
| 2024 | -- | $45,075 | $21,250 | $23,825 |
| 2023 | -- | $21,250 | $21,250 | $0 |
Seller's Agent in 2025
Dawn Cassara
Crye-Leike
(973) 787-4085
43 Total Sales
Buyer's Agent in 2025
Josie Parsons
Local 615, LLC
(615) 516-4933
106 Total Sales
DS
Seller's Agent in 2024
Derek Strickland
Davidson Homes, LLC
(615) 477-5193
290 Total Sales
Source: Realtracs
MLS Number: RTC2996032
APN: 074106M B 07100
Disclaimer: Certain information contained herein is derived from information provided by parties other than Homes.com. All information provided is deemed reliable, but is not guaranteed to be accurate and should be independently verified.
All data is obtained from various sources and may not have been verified by broker or MLS GRID. Supplied Open House Information is subject to change without notice. All information should be independently reviewed and verified for accuracy. Properties may or may not be listed by the office/agent presenting the information. Some IDX listings have been excluded from this website.
Listings courtesy of Realtracs as distributed by MLS GRID.
Listing Information presented by local MLS brokerage: Ten-X, LLC dba Homes.com, local broker - Arlene Richardson - 888-952-6393 - 17600 Laguna Canyon Rd, Irvine, CA 92618.
Based on information submitted to the MLS GRID
Ask me questions while you tour the home.